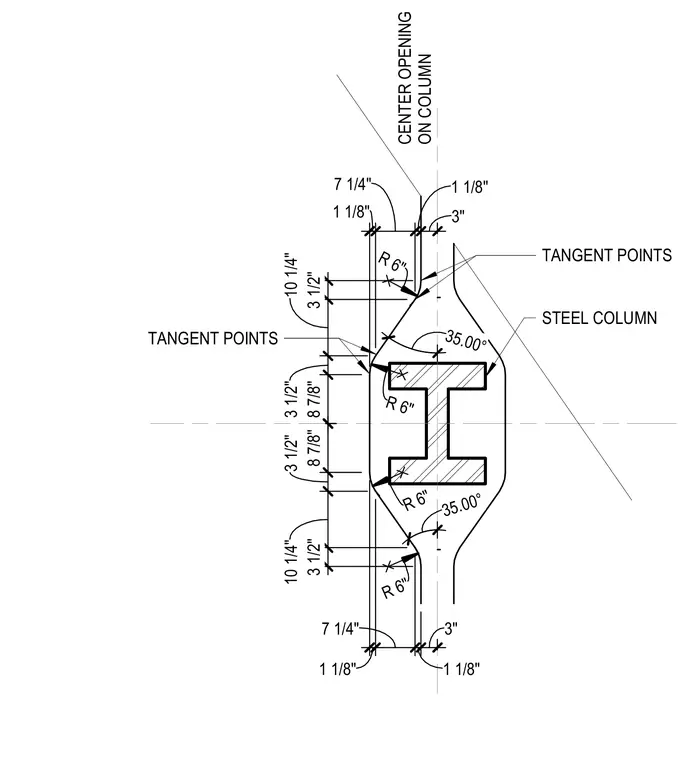
This architectural detail shows a framed center opening layout aligned with a structural steel column. The profile features radiused corners with six-inch radii and thirty-five-degree tangent points. Exact dimensional callouts detail the clearances and offsets surrounding the steel section.
CENTER OPENING ON COLUMN STEEL COLUMN R 6 " R 6 " 3 5 . 0 0 ° TANGENT POINTS TANGENT POINTS 3 1 / 2 " 1 0 1 / 4 " 3 1 / 2 " 8 7 / 8 " 1 1 / 8 " 7 1 / 4 " 1 1 / 8 " 3 " 8 7 / 8 " 3 1 / 2 " 1 0 1 / 4 " 3 1 / 2 " 1 1 / 8 " 7 1 / 4 " 1 1 / 8 " 3 " R 6 " R 6 " 3 5 . 0 0 °
Members view this detail in full resolution, download the CAD files (SVG, PDF), and can adapt it in the built-in CAD editor — export DXF, DWG, or PDF.
Start membership