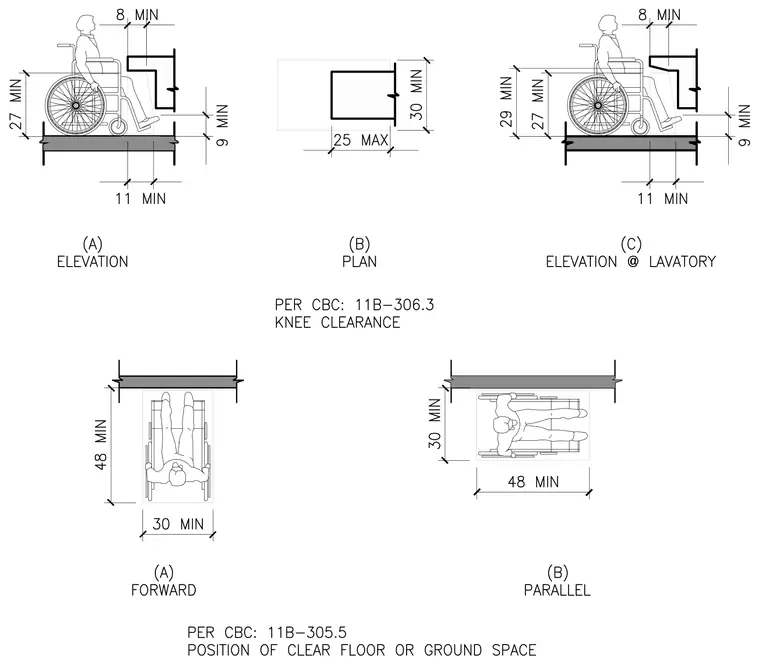
Accessibility standards per CBC 11B-306.3 and 11B-305.5 detail the minimum knee clearances and clear floor or ground spaces required for wheelchair users. The knee clearance diagrams specify a minimum 27-inch height, 8-inch minimum depth at 27 inches high, 9-inch minimum toe clearance height, and 11-inch minimum toe clearance depth, with a 30-inch minimum width and 25-inch maximum depth in plan. Clear floor space requirements for forward and parallel approaches mandate a minimum 30-inch by 48-inch clear space dimension.
Members view this detail in full resolution, download the CAD files (SVG, PDF), and can adapt it in the built-in CAD editor — export DXF, DWG, or PDF.
Start membership