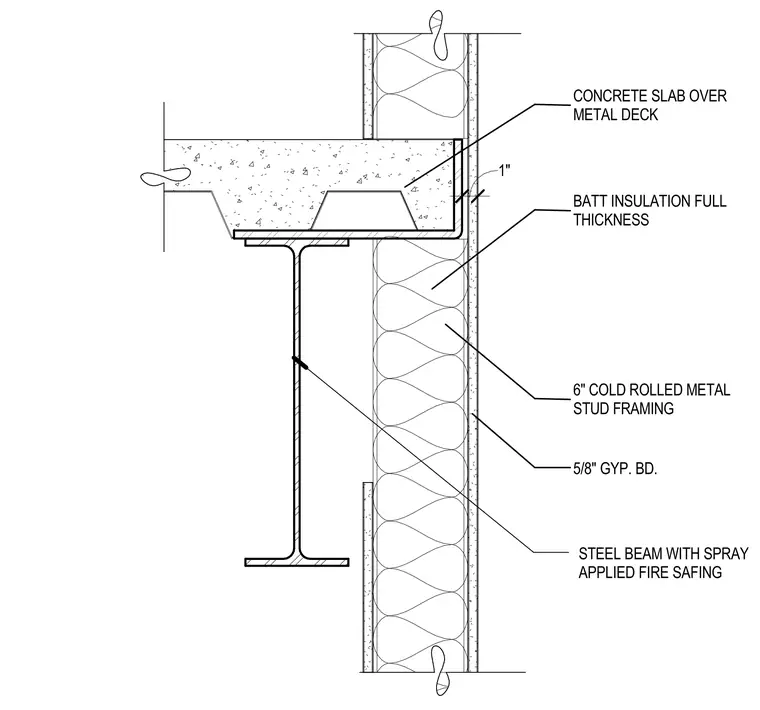
This wall and floor junction detail shows a concrete slab over metal deck bearing on a steel beam adjacent to an interior lobby wall. The wall framing consists of six-inch cold-rolled metal studs finished with five-eighths-inch gypsum board on the interior face and filled with full-thickness batt insulation. A one-inch clearance is maintained between the slab edge and the wall assembly. The supporting steel beam is coated with spray-applied fireproofing.
STEEL BEAM WITH SPRAY APPLIED FIRE SAFING 1" 5/8" GYP. BD. 6" COLD ROLLED METAL STUD FRAMING BATT INSULATION FULL THICKNESS CONCRETE SLAB OVER METAL DECK
Members view this detail in full resolution, download the CAD files (SVG, PDF), and can adapt it in the built-in CAD editor — export DXF, DWG, or PDF.
Start membership