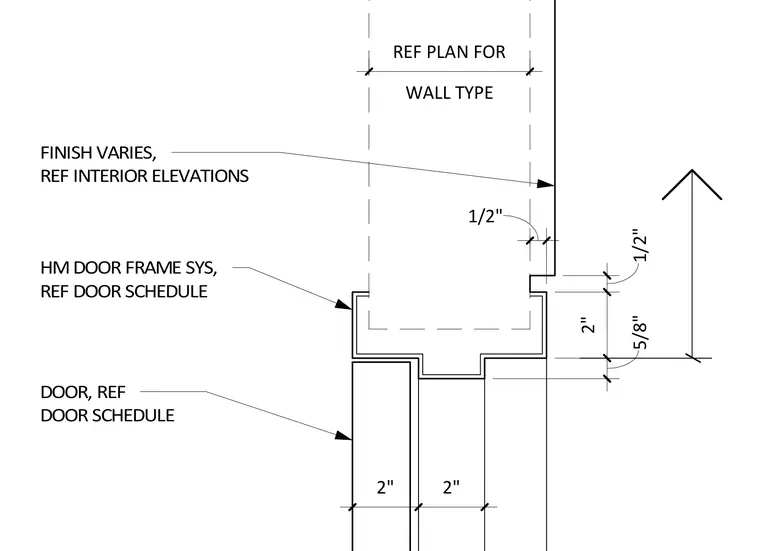
A hollow metal door frame system is installed within a partition wall, with wall type and finish details referenced to interior elevations and the door schedule. The frame assembly maintains specific dimensional clearances of two inches and five-eighths of an inch at the jamb condition. Wall finishes vary according to interior elevation schedules and plan references.
2" 2" 5/8" 2" 1/2" 1/2" DOOR, REF DOOR SCHEDULE HM DOOR FRAME SYS, REF DOOR SCHEDULE FINISH VARIES, REF INTERIOR ELEVATIONS WALL TYPE REF PLAN FOR
Members view this detail in full resolution, download the CAD files (SVG, PDF), and can adapt it in the built-in CAD editor — export DXF, DWG, or PDF.
Start membership