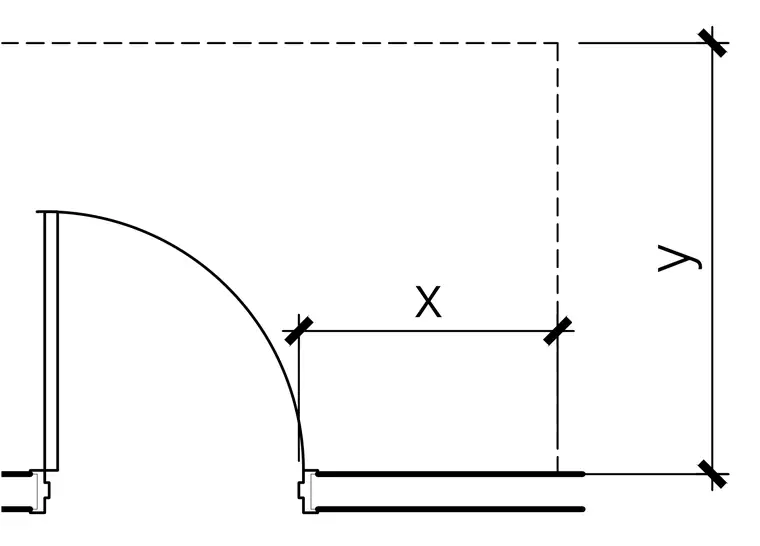
Swinging door clearance details showing hinge side approach dimensions for accessibility compliance. Horizontal and vertical clearance measurements are indicated from the door frame and swing path to adjacent wall surfaces.
Members view this detail in full resolution, download the CAD files (SVG, PDF), and can adapt it in the built-in CAD editor — export DXF, DWG, or PDF.
Start membership