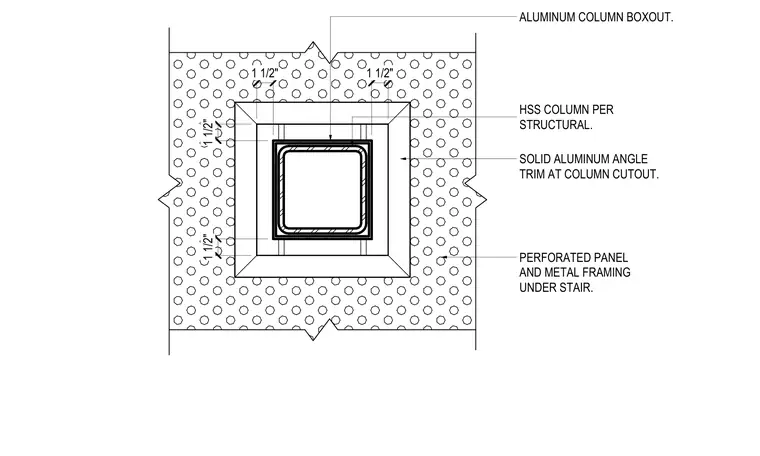
A hollow structural section column passes through a stair soffit featuring perforated panels and metal framing. An aluminum column boxout frames the opening, finished with a solid aluminum angle trim at the column cutout. Dimension lines indicate a 1 1/2-inch clearance gap surrounding the column boxout.
SOLID ALUMINUM ANGLE TRIM AT COLUMN CUTOUT. PERFORATED PANEL AND METAL FRAMING UNDER STAIR. HSS COLUMN PER STRUCTURAL. ALUMINUM COLUMN BOXOUT. 1 1/2" 1 1/2" 1 1/2" 1 1/2"
Members view this detail in full resolution, download the CAD files (SVG, PDF), and can adapt it in the built-in CAD editor — export DXF, DWG, or PDF.
Start membership