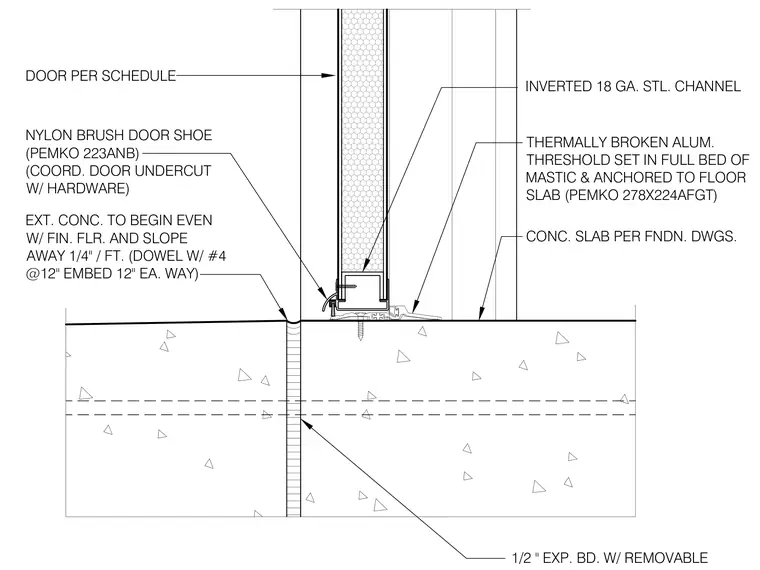
An exterior door sill assembly transitions between the door leaf and the concrete floor slab. A thermally broken aluminum threshold rests in a full bed of mastic, anchored directly to the concrete slab and housing an inverted 18-gauge steel channel at the base of the door. A nylon brush door shoe attaches to the bottom of the door, coordinated with the hardware undercut. Exterior concrete begins flush with the finished floor and slopes away at one-quarter inch per foot, reinforced with number four dowels spaced at twelve inches each way. A half-inch expansion board with a removable section separates the exterior slab from the foundation.
DOOR PER SCHEDULE 1/2 " EXP. BD. W/ REMOVABLE CONC. SLAB PER FNDN. DWGS. EXT. CONC. TO BEGIN EVEN W/ FIN. FLR. AND SLOPE AWAY 1/4" / FT. (DOWEL W/ #4 @12" EMBED 12" EA. WAY) NYLON BRUSH DOOR SHOE (PEMKO 223ANB) (COORD. DOOR UNDERCUT W/ HARDWARE) THERMALLY BROKEN ALUM. THRESHOLD SET IN FULL BED OF MASTIC & ANCHORED TO FLOOR SLAB (PEMKO 278X224AFGT) INVERTED 18 GA. STL. CHANNEL
Members view this detail in full resolution, download the CAD files (SVG, PDF), and can adapt it in the built-in CAD editor — export DXF, DWG, or PDF.
Start membership