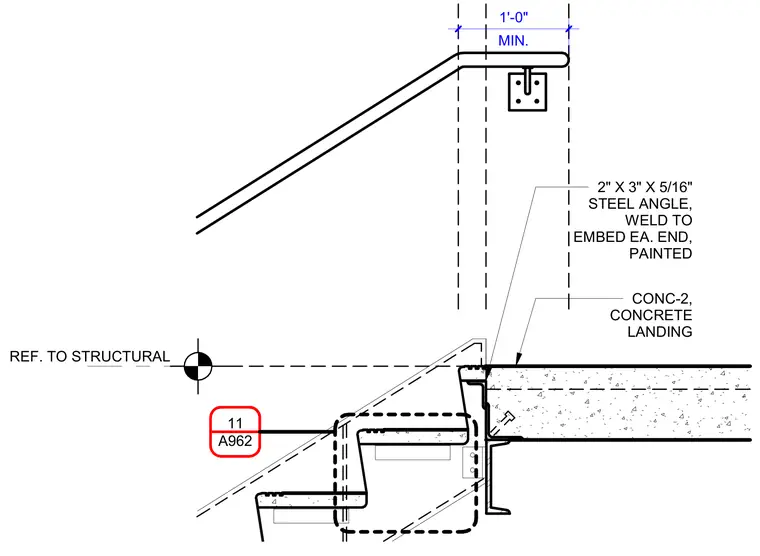
This stair top landing detail shows a concrete landing slab supported by a structural steel angle. A two-inch by three-inch by five-sixteenths-inch steel angle is welded to an embed plate at each end and painted for finish. The handrail projects a minimum of one foot past the top riser with a wall return bracket. Structural connections are referenced to the structural drawings.
A962 11 CONC-2, CONCRETE LANDING 2" X 3" X 5/16" STEEL ANGLE, WELD TO EMBED EA. END, PAINTED REF. TO STRUCTURAL MIN. 1'-0"
Members view this detail in full resolution, download the CAD files (SVG, PDF), and can adapt it in the built-in CAD editor — export DXF, DWG, or PDF.
Start membership