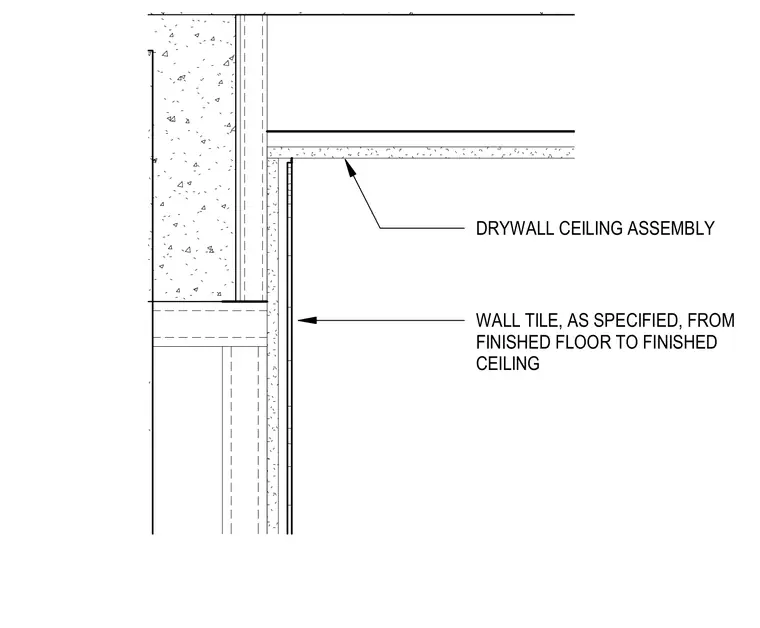
A specified wall tile runs vertically from the finished floor to the finished drywall ceiling assembly at the lobby feature wall head. The wall framing meets the drywall ceiling assembly directly below the overhead structure.
WALL TILE, AS SPECIFIED, FROM FINISHED FLOOR TO FINISHED CEILING DRYWALL CEILING ASSEMBLY
Members view this detail in full resolution, download the CAD files (SVG, PDF), and can adapt it in the built-in CAD editor — export DXF, DWG, or PDF.
Start membership