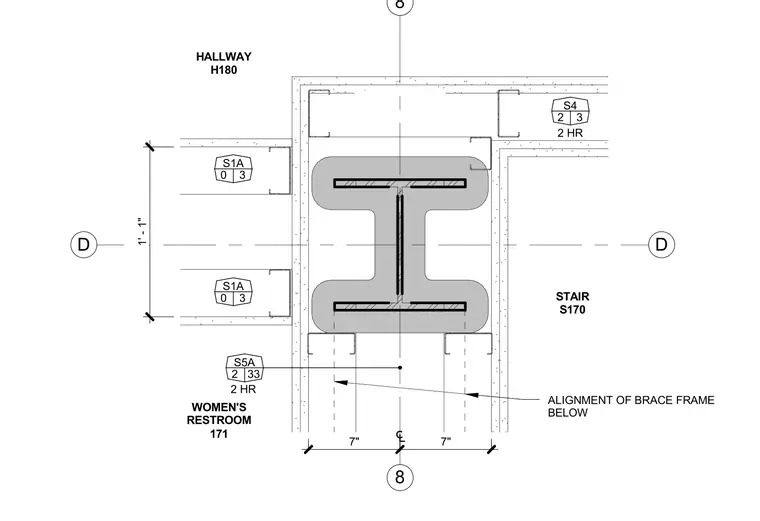
This plan detail shows a wide-flange structural column intersected by gridlines D and 8, situated between Hallway H180, Stair S170, and Women's Restroom 171. The column is wrapped in a fire-rated assembly with stud framing partitions connecting to the perimeter. Partition dimensions of seven inches space the framing off the column centerline, while a one-foot one-inch dimension locates adjacent wall framing. Reference detail tags and alignment notes for the brace frame below are provided alongside two-hour fire rating designations.
D D 8 8 S4 2 3 S1A 0 3 S1A 0 3 S5A 2 33 7" 7" 1' - 1" STAIR S170 WOMEN'S RESTROOM 171 HALLWAY H180 ALIGNMENT OF BRACE FRAME BELOW 2 HR 2 HR
Members view this detail in full resolution, download the CAD files (SVG, PDF), and can adapt it in the built-in CAD editor — export DXF, DWG, or PDF.
Start membership