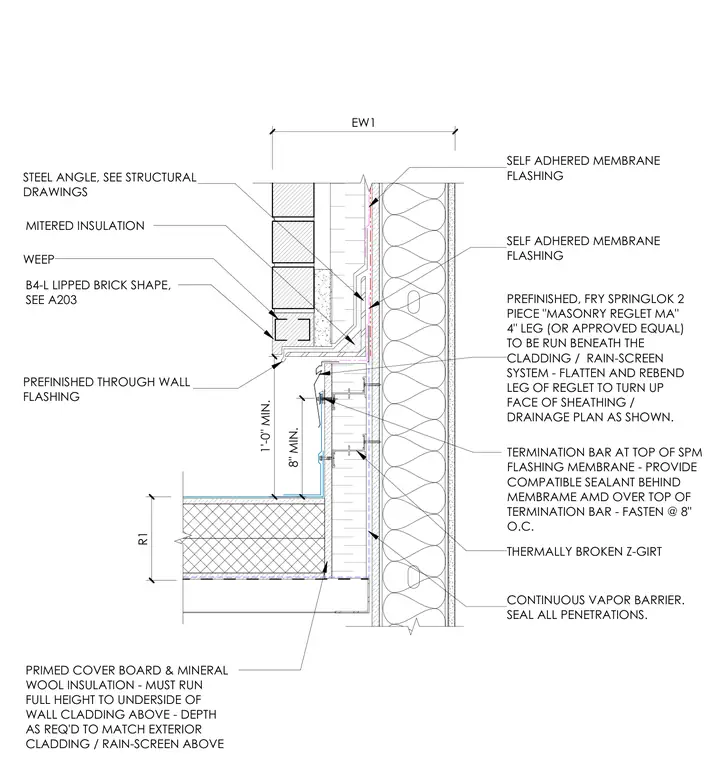
A lipped brick shape is supported by a structural steel angle above a roof insulation layer. A prefinished two-piece masonry reglet is installed beneath the rain-screen cladding system with its leg flattened and rebended to turn up the face of the sheathing drainage plane. Self-adhered membrane flashing extends down past a termination bar fastened at eight inches on center, with compatible sealant applied behind the membrane and over the top of the termination bar. Continuous vapor barrier and mineral wool insulation run behind thermally broken Z-girts, while a primed cover board and mineral wool insulation extend continuously to the underside of the wall cladding above.
8" MIN. 1'-0" MIN. R1 EW1 PREFINISHED, FRY SPRINGLOK 2 PIECE "MASONRY REGLET MA" 4" LEG (OR APPROVED EQUAL) TO BE RUN BENEATH THE CLADDING / RAIN-SCREEN SYSTEM - FLATTEN AND REBEND LEG OF REGLET TO TURN UP FACE OF SHEATHING / DRAINAGE PLAN AS SHOWN. THERMALLY BROKEN Z-GIRT WEEP STEEL ANGLE, SEE STRUCTURAL DRAWINGS PREFINISHED THROUGH WALL FLASHING MITERED INSULATION CONTINUOUS VAPOR BARRIER. SEAL ALL PENETRATIONS. SELF ADHERED MEMBRANE FLASHING SELF ADHERED MEMBRANE FLASHING B4-L LIPPED BRICK SHAPE, SEE A203 TERMINATION BAR AT TOP OF SPM FLASHING MEMBRANE - PROVIDE COMPATIBLE SEALANT BEHIND MEMBRAME AMD OVER TOP OF TERMINATION BAR - FASTEN @ 8" O.C. PRIMED COVER BOARD & MINERAL WOOL INSULATION - MUST RUN FULL HEIGHT TO UNDERSIDE OF WALL CLADDING ABOVE - DEPTH AS REQ'D TO MATCH EXTERIOR CLADDING / RAIN-SCREEN ABOVE
Members view this detail in full resolution, download the CAD files (SVG, PDF), and can adapt it in the built-in CAD editor — export DXF, DWG, or PDF.
Start membership