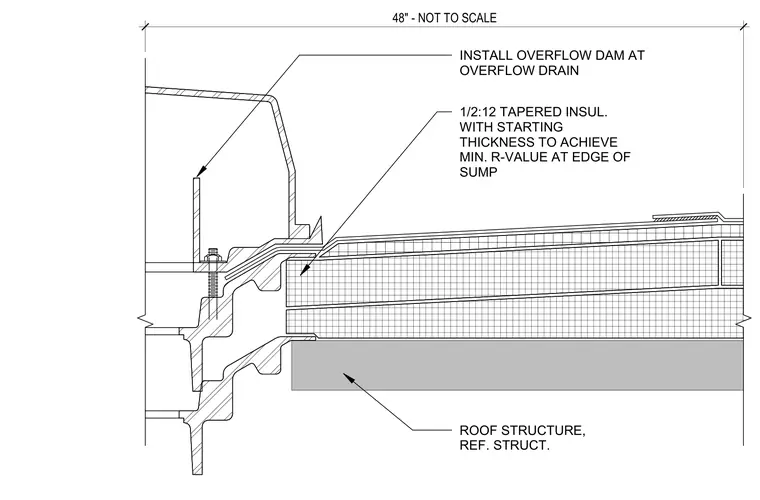
An overflow roof drain assembly installed within a roof sump, featuring an overflow dam and a forty-eight-inch wide drainage zone. Tapered insulation is installed at a slope of one-half inch to twelve inches with a starting thickness to achieve the minimum R-value at the edge of the sump. The drain body connects to the roof structure, which is referenced to structural drawings.
1/2:12 TAPERED INSUL. WITH STARTING THICKNESS TO ACHIEVE MIN. R-VALUE AT EDGE OF SUMP 48" - NOT TO SCALE INSTALL OVERFLOW DAM AT OVERFLOW DRAIN ROOF STRUCTURE, REF. STRUCT.
Members view this detail in full resolution, download the CAD files (SVG, PDF), and can adapt it in the built-in CAD editor — export DXF, DWG, or PDF.
Start membership