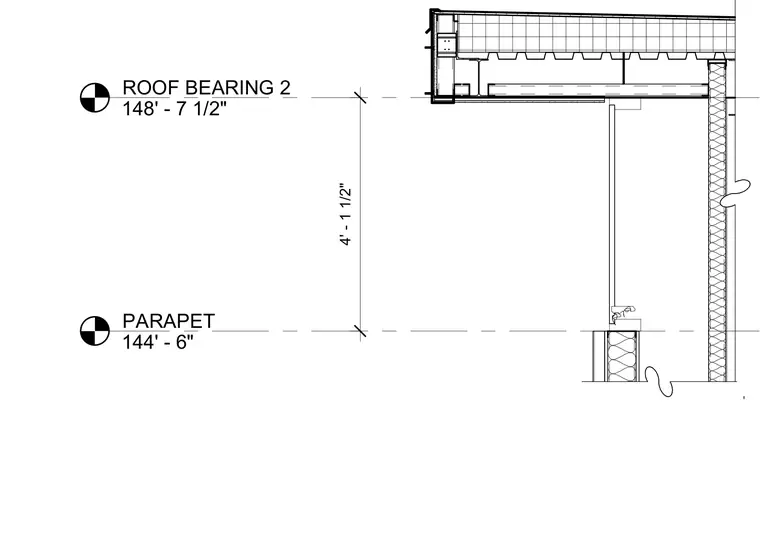
This wall section shows a roof edge assembly with steel roof decking bearing on framing. Elevation markers indicate the parapet level at 144 feet 6 inches and the roof bearing at 148 feet 7 and one-half inches, with a vertical clearance of 4 feet 1 and one-half inches between them.
Members view this detail in full resolution, download the CAD files (SVG, PDF), and can adapt it in the built-in CAD editor — export DXF, DWG, or PDF.
Start membership