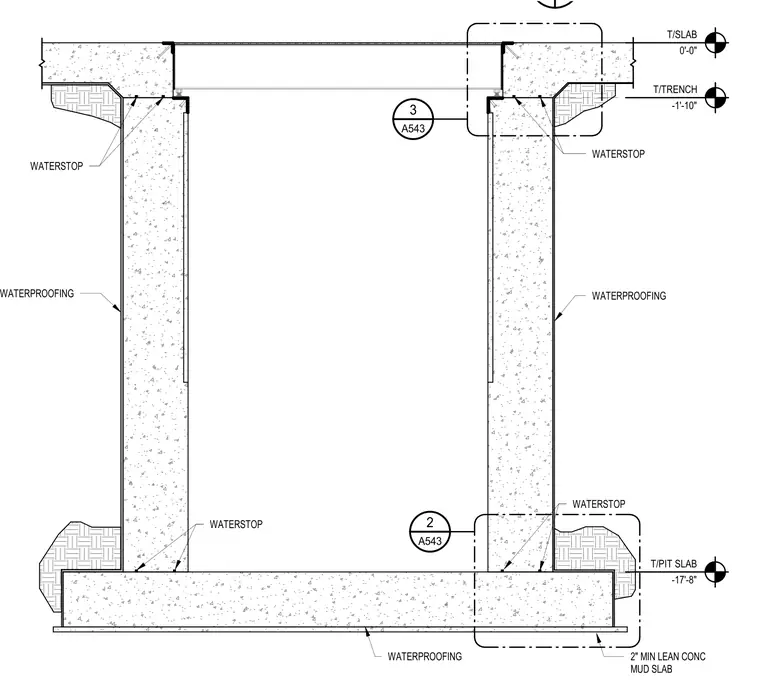
A reinforced concrete tunnel section includes a top slab at elevation zero, side walls with integrated trench haunches, and a bottom pit slab resting on a two-inch minimum lean concrete mud slab. Continuous waterstops are placed at the construction joints between the base slab, walls, and top slab to prevent moisture infiltration. Waterproofing membrane is applied along the exterior faces of the concrete walls and underneath the mud slab. Elevation markers designate the top of slab at zero feet zero inches, the top of trench at minus one foot ten inches, and the top of pit slab at minus seventeen feet eight inches.
WATERSTOP WATERPROOFING 2" MIN LEAN CONC MUD SLAB WATERSTOP WATERPROOFING WATERSTOP T/SLAB 0'-0" T/TRENCH -1'-10" T/PIT SLAB -17'-8" WATERSTOP WATERPROOFING A543 3 A543 2
Members view this detail in full resolution, download the CAD files (SVG, PDF), and can adapt it in the built-in CAD editor — export DXF, DWG, or PDF.
Start membership