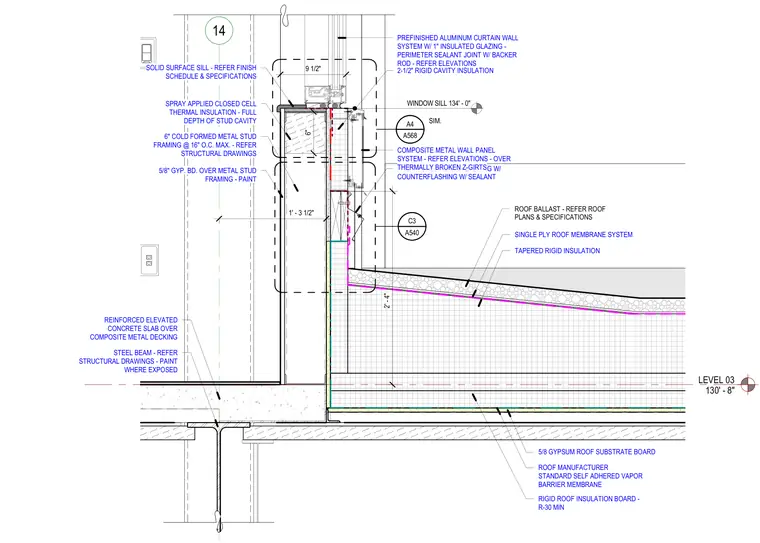
This wall and roof intersection detail features a reinforced elevated concrete slab over composite metal decking supporting a structural steel framing beam. The exterior parapet consists of six-inch cold-formed metal framing at sixteen inches on center maximum with full-depth spray-applied closed-cell thermal insulation and an interior finish of five-eighths-inch gypsum board over metal stud framing with paint. The exterior facade utilizes a composite metal wall panel system mounted over thermally broken z-girts with two-and-a-half-inch rigid cavity insulation, while the window head transitions into a prefinished aluminum curtain wall system with one-inch insulated glazing and a solid surface sill. The low-slope roof assembly bears on five-eighths-inch gypsum roof substrate board, a manufacturer standard self-adhered vapor barrier membrane, rigid roof insulation board at R-thirty minimum with tapered rigid insulation, a single-ply roof membrane system, and roof ballast. Prefinished metal flashing with counterflashing and sealant protects the roof-to-wall juncture, and perimeter sealant joints with backer rods seal the curtain wall interface.
LEVEL 03 130' - 8" 14 2' - 4" 1' - 3 1/2" STEEL BEAM - REFER STRUCTURAL DRAWINGS - PAINT WHERE EXPOSED REINFORCED ELEVATED CONCRETE SLAB OVER COMPOSITE METAL DECKING 5/8" GYP. BD. OVER METAL STUD FRAMING - PAINT 6" COLD FORMED METAL STUD FRAMING @ 16" O.C. MAX. - REFER STRUCTURAL DRAWINGS SOLID SURFACE SILL - REFER FINISH SCHEDULE & SPECIFICATIONS 5/8 GYPSUM ROOF SUBSTRATE BOARD ROOF MANUFACTURER STANDARD SELF ADHERED VAPOR BARRIER MEMBRANE RIGID ROOF INSULATION BOARD - R-30 MIN TAPERED RIGID INSULATION SINGLE PLY ROOF MEMBRANE SYSTEM ROOF BALLAST - REFER ROOF PLANS & SPECIFICATIONS PREFINISHED METAL FLASHING W/ COUNTERFLASHING W/ SEALANT COMPOSITE METAL WALL PANEL SYSTEM - REFER ELEVATIONS - OVER THERMALLY BROKEN Z-GIRTS 2-1/2" RIGID CAVITY INSULATION 6" SPRAY APPLIED CLOSED CELL THERMAL INSULATION - FULL DEPTH OF STUD CAVITY 9 1/2" PREFINISHED ALUMINUM CURTAIN WALL SYSTEM W/ 1" INSULATED GLAZING - PERIMETER SEALANT JOINT W/ BACKER ROD - REFER ELEVATIONS A540 C3 A568 A4 SIM. WINDOW SILL 134' - 0"
Members view this detail in full resolution, download the CAD files (SVG, PDF), and can adapt it in the built-in CAD editor — export DXF, DWG, or PDF.
Start membership