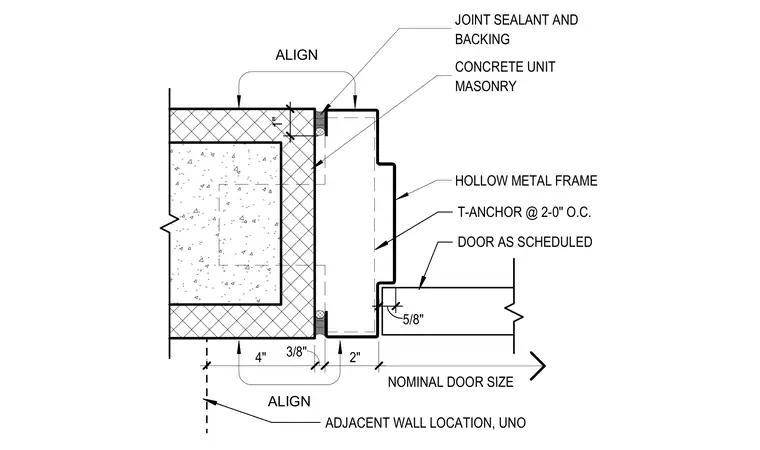
A hollow metal frame is anchored to an adjacent concrete masonry unit wall using T-anchors spaced at two feet on center. Joint sealant and backing are installed at the junction between the frame and the masonry on both sides. A door as scheduled fits into the frame assembly with a five-eighths inch clearance. Dimensions establish a four inch masonry offset and a two inch frame profile.
ALIGN ALIGN CONCRETE UNIT MASONRY JOINT SEALANT AND BACKING 1 " HOLLOW METAL FRAME DOOR AS SCHEDULED T-ANCHOR @ 2-0" O.C. 5 / 8 " 4 " 3 / 8 " 2 " NOMINAL DOOR SIZE ADJACENT WALL LOCATION, UNO
Members view this detail in full resolution, download the CAD files (SVG, PDF), and can adapt it in the built-in CAD editor — export DXF, DWG, or PDF.
Start membership