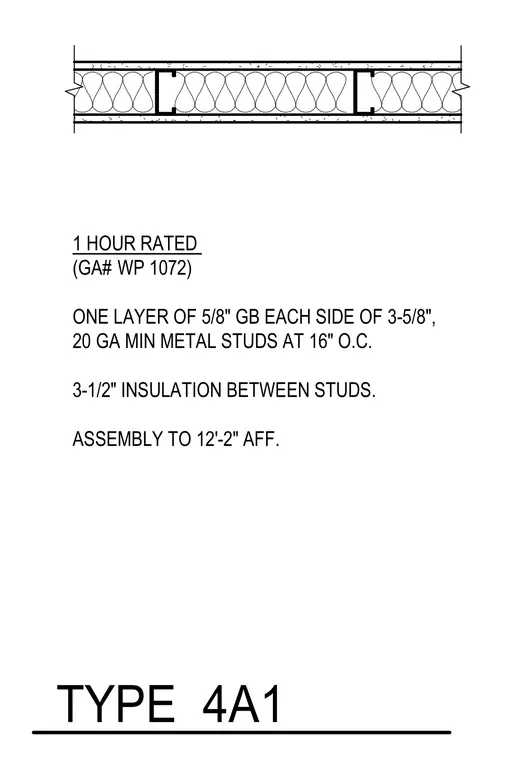
This one hour fire-rated interior partition is constructed using three and five-eighth inch, twenty gauge minimum cold-formed metal studs spaced at sixteen inches on center. Each side of the framing receives a single layer of five-eighth inch gypsum board. Three and one-half inch batt insulation is installed in the cavity between the studs. The partition assembly extends to a height of twelve feet two inches above finished floor.
1 HOUR RATED (GA# WP 1072) ONE LAYER OF 5/8" GB EACH SIDE OF 3-5/8", 20 GA MIN METAL STUDS AT 16" O.C. 3-1/2" INSULATION BETWEEN STUDS. ASSEMBLY TO 12'-2" AFF. TYPE 4A1
Members view this detail in full resolution, download the CAD files (SVG, PDF), and can adapt it in the built-in CAD editor — export DXF, DWG, or PDF.
Start membership