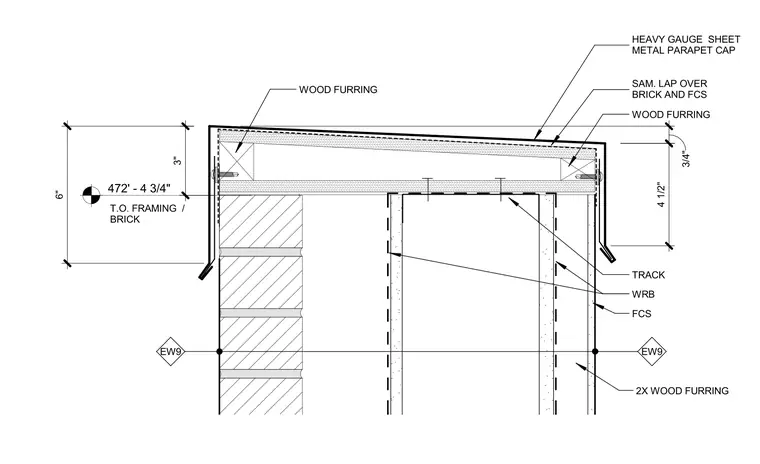
The heavy gauge sheet metal parapet cap is installed with a self-adhered membrane lap over the brick and cold-formed steel. Wood furring provides support beneath the sloped sheet metal cap, secured to the backup framing. The cold-formed steel framing includes tracks and two-by wood furring, enveloped by a weather-resistive barrier. The assembly terminates at an elevation of 472 feet 4 and three-quarter inches to the top of framing and brick.
472' - 4 3/4" 6" EW9 EW9 T.O. FRAMING / BRICK HEAVY GAUGE SHEET METAL PARAPET CAP SAM. LAP OVER BRICK AND FCS WOOD FURRING WOOD FURRING 3" 4 1/2" WRB FCS 2X WOOD FURRING TRACK 3/4"
Members view this detail in full resolution, download the CAD files (SVG, PDF), and can adapt it in the built-in CAD editor — export DXF, DWG, or PDF.
Start membership