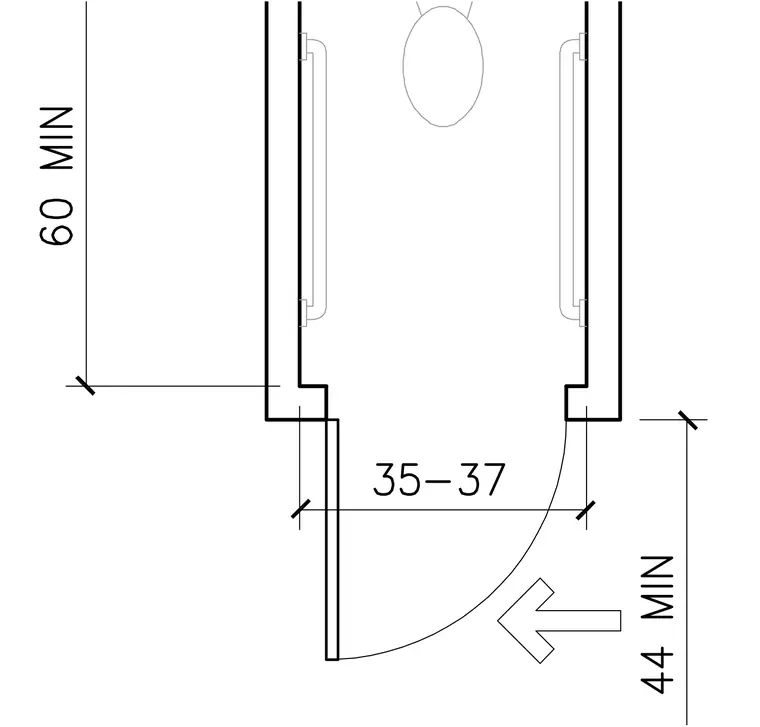
Ambulatory accessible toilet compartment spatial requirements include a minimum depth of 60 inches and a door opening width between 35 and 37 inches. A minimum clearance of 44 inches is maintained at the entry. Grab bars are positioned on both side walls for accessibility compliance.
Members view this detail in full resolution, download the CAD files (SVG, PDF), and can adapt it in the built-in CAD editor — export DXF, DWG, or PDF.
Start membership