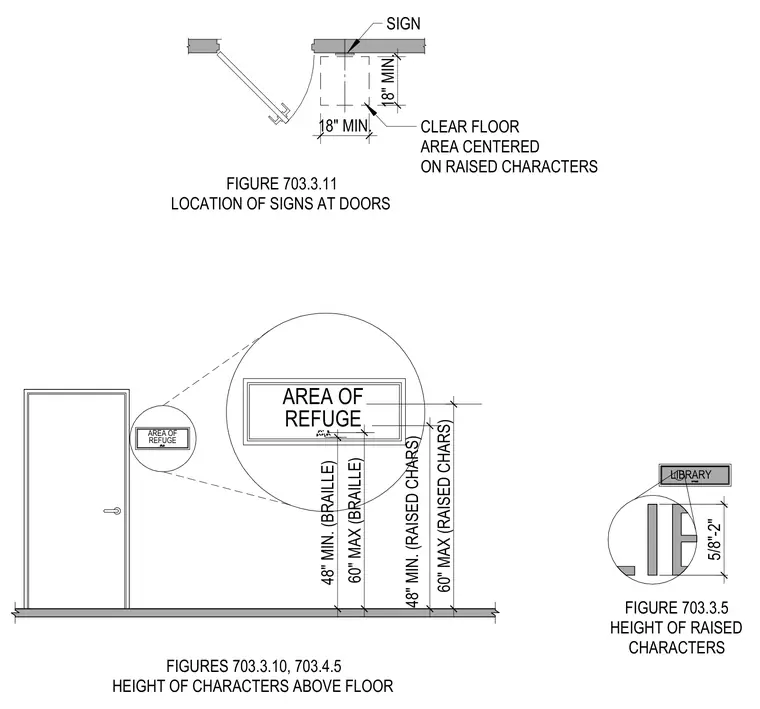
Accessible signage installation details indicating height and wall placement requirements relative to doors and finished floors. Braille and raised characters are positioned between 48 inches minimum and 60 inches maximum above the finished floor. Signage is located on the latch side of the door with an 18 inch minimum clear floor area centered on the raised characters. Character heights comply with accessibility standards.
AREA OF REFUGE REFUGE AREA OF LIBRARY FIGURE 703.3.5 HEIGHT OF RAISED CHARACTERS FIGURES 703.3.10, 703.4.5 HEIGHT OF CHARACTERS ABOVE FLOOR 48" MIN. (BRAILLE) 60" MAX (BRAILLE) 48" MIN. (RAISED CHARS) 60" MAX (RAISED CHARS) 5/8"-2" FIGURE 703.3.11 LOCATION OF SIGNS AT DOORS 18" MIN. 18" MIN. SIGN CLEAR FLOOR AREA CENTERED ON RAISED CHARACTERS
Members view this detail in full resolution, download the CAD files (SVG, PDF), and can adapt it in the built-in CAD editor — export DXF, DWG, or PDF.
Start membership