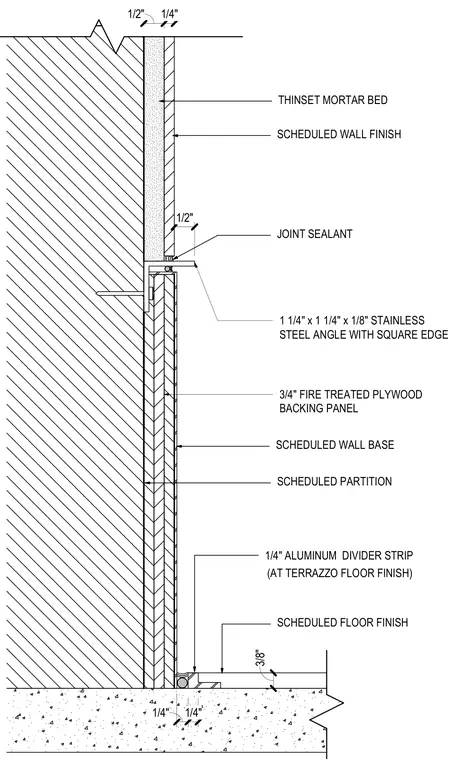
This interior partition detail shows scheduled wall finishes set over a thinset mortar bed transitioning to a metal wall base. A one and one-quarter inch by one and one-quarter inch by one-eighth inch stainless steel angle with square edge secures the top of the wall base assembly, finished with a joint sealant. The wall base is mounted over a three-quarter inch fire-treated plywood backing panel secured to the scheduled partition. At the floor transition, a one-quarter inch aluminum divider strip is provided at terrazzo floor finishes alongside the scheduled floor finish.
SCHEDULED WALL FINISH SCHEDULED PARTITION SCHEDULED WALL BASE SCHEDULED FLOOR FINISH THINSET MORTAR BED 1/4" 1/4" 1/2" 1/4" 1 1/4" x 1 1/4" x 1/8" STAINLESS STEEL ANGLE WITH SQUARE EDGE JOINT SEALANT 1/4" ALUMINUM DIVIDER STRIP 3/4" FIRE TREATED PLYWOOD BACKING PANEL 3/8" (AT TERRAZZO FLOOR FINISH) 1/2"
Members view this detail in full resolution, download the CAD files (SVG, PDF), and can adapt it in the built-in CAD editor — export DXF, DWG, or PDF.
Start membership