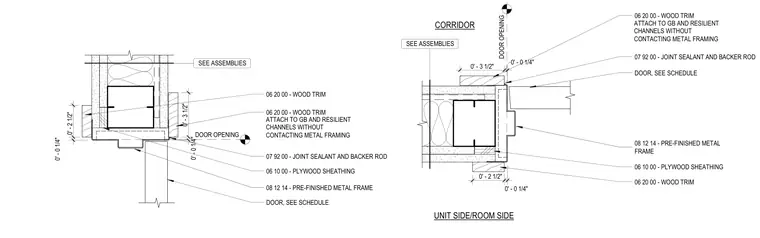
A prefinished metal frame is installed at a door opening between a corridor and a residential unit within the wall assembly, bordered by plywood sheathing and wood trim. Joint sealant and backer rod are applied at the frame perimeter. The wood trim is specified to attach to gypsum board and resilient channels without contacting the metal framing. A door leaf per the door schedule swings within the opening.
CORRIDOR UNIT SIDE/ROOM SIDE SEE ASSEMBLIES DOOR OPENING 0' - 2 1/2" 0' - 0 1/4" 0' - 3 1/2" 0' - 0 1/4" SEE ASSEMBLIES DOOR OPENING 0' - 2 1/2" 0' - 0 1/4" 0' - 3 1/2" 0' - 0 1/4" 08 12 14 - PRE-FINISHED METAL FRAME 07 92 00 - JOINT SEALANT AND BACKER ROD DOOR, SEE SCHEDULE DOOR, SEE SCHEDULE 08 12 14 - PRE-FINISHED METAL FRAME 07 92 00 - JOINT SEALANT AND BACKER ROD 06 10 00 - PLYWOOD SHEATHING 06 20 00 - WOOD TRIM ATTACH TO GB AND RESILIENT CHANNELS WITHOUT CONTACTING METAL FRAMING 06 10 00 - PLYWOOD SHEATHING 06 20 00 - WOOD TRIM 06 20 00 - WOOD TRIM ATTACH TO GB AND RESILIENT CHANNELS WITHOUT CONTACTING METAL FRAMING 06 20 00 - WOOD TRIM
Members view this detail in full resolution, download the CAD files (SVG, PDF), and can adapt it in the built-in CAD editor — export DXF, DWG, or PDF.
Start membership