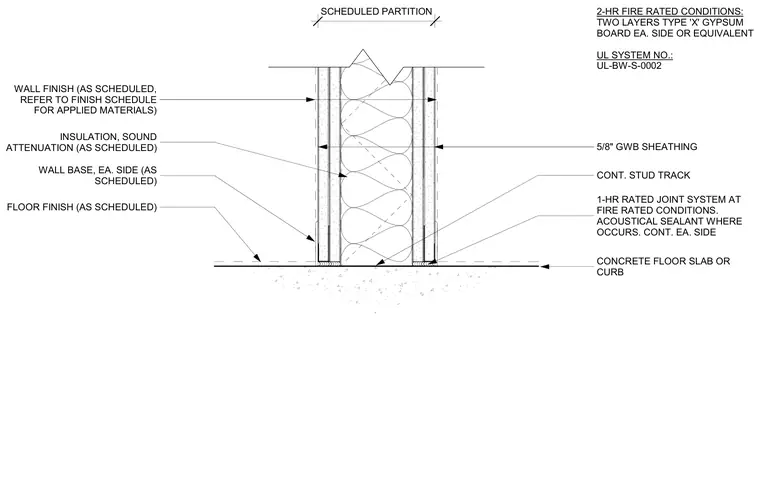
Two layers of 5/8-inch Type X gypsum board sheathing are secured to each side of the scheduled partition framing. Sound attenuation insulation fills the partition cavity between the continuous stud tracks. Acoustical sealant is applied continuously at each side where the stud track meets the concrete floor slab or curb. The assembly meets UL system requirements for two-hour fire-rated conditions and one-hour rated joints, while scheduled floor and wall finishes apply to the base and surfaces.
CONT. STUD TRACK 1-HR RATED JOINT SYSTEM AT FIRE RATED CONDITIONS. ACOUSTICAL SEALANT WHERE OCCURS. CONT. EA. SIDE WALL BASE, EA. SIDE (AS SCHEDULED) FLOOR FINISH (AS SCHEDULED) INSULATION, SOUND ATTENUATION (AS SCHEDULED) WALL FINISH (AS SCHEDULED, REFER TO FINISH SCHEDULE FOR APPLIED MATERIALS) CONCRETE FLOOR SLAB OR CURB 5/8" GWB SHEATHING 2-HR FIRE RATED CONDITIONS: TWO LAYERS TYPE 'X' GYPSUM BOARD EA. SIDE OR EQUIVALENT UL SYSTEM NO.: UL-BW-S-0002 SCHEDULED PARTITION
Members view this detail in full resolution, download the CAD files (SVG, PDF), and can adapt it in the built-in CAD editor — export DXF, DWG, or PDF.
Start membership