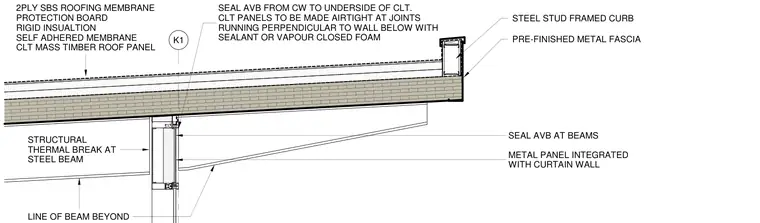
A cross-laminated timber roof panel bears on a steel beam equipped with a structural thermal break, transitioning into a curtain wall integration below. The roof build-up consists of a two-ply styrene-butadiene-styrene roofing membrane, protection board, rigid insulation, and a self-adhered membrane over the CLT mass timber roof panel. Air and vapour barrier seals connect the curtain wall system to the underside of the CLT and the structural steel beams. The cross-laminated timber panels are made airtight at perpendicular joints using sealant or vapour-closed foam seals. A steel stud framed curb supports a pre-finished metal fascia at the roof edge, while metal panels integrate with the curtain wall below.
K1 2PLY SBS ROOFING MEMBRANE PROTECTION BOARD RIGID INSUALTION SELF ADHERED MEMBRANE CLT MASS TIMBER ROOF PANEL METAL PANEL INTEGRATED WITH CURTAIN WALL LINE OF BEAM BEYOND SEAL AVB FROM CW TO UNDERSIDE OF CLT. CLT PANELS TO BE MADE AIRTIGHT AT JOINTS RUNNING PERPENDICULAR TO WALL BELOW WITH SEALANT OR VAPOUR CLOSED FOAM SEAL AVB AT BEAMS STEEL STUD FRAMED CURB PRE-FINISHED METAL FASCIA STRUCTURAL THERMAL BREAK AT STEEL BEAM
Members view this detail in full resolution, download the CAD files (SVG, PDF), and can adapt it in the built-in CAD editor — export DXF, DWG, or PDF.
Start membership