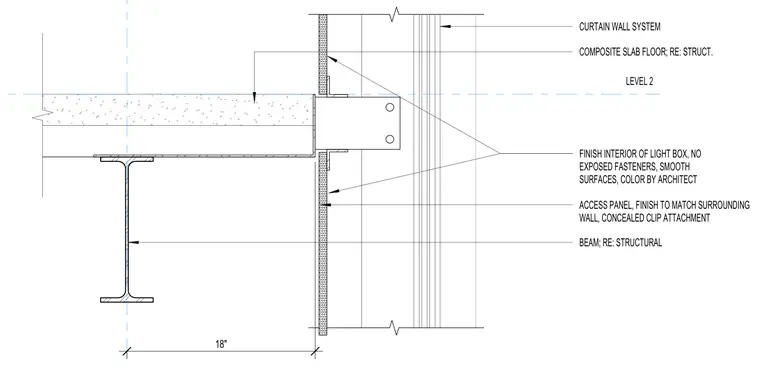
A curtain wall system meets a level 2 composite slab supported by a structural steel beam. The interior finish of the light box features smooth surfaces with no exposed fasteners and color selected by the architect. An access panel with concealed clip attachment finishes to match the surrounding wall. An eighteen-inch dimension references the spacing from the grid line to the exterior face of the assembly.
CURTAIN WALL SYSTEM LEVEL 2 BEAM; RE: STRUCTURAL COMPOSITE SLAB FLOOR; RE: STRUCT. 18" FINISH INTERIOR OF LIGHT BOX, NO EXPOSED FASTENERS, SMOOTH SURFACES, COLOR BY ARCHITECT ACCESS PANEL, FINISH TO MATCH SURROUNDING WALL, CONCEALED CLIP ATTACHMENT
Members view this detail in full resolution, download the CAD files (SVG, PDF), and can adapt it in the built-in CAD editor — export DXF, DWG, or PDF.
Start membership