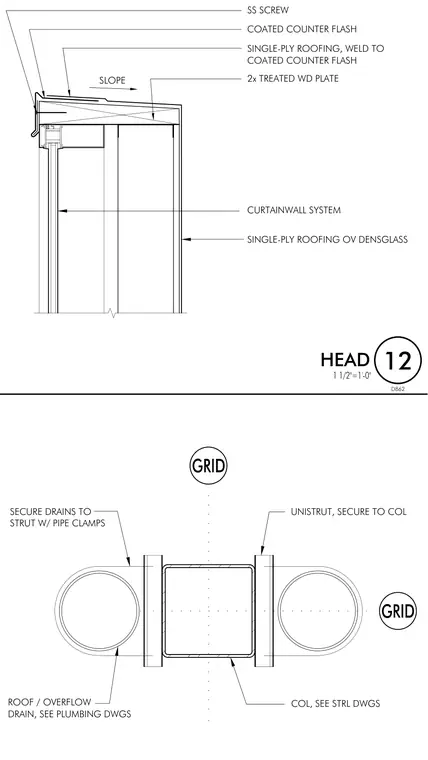
Roof and overflow drains are positioned adjacent to a structural column and secured to the column using Unistrut channels and pipe clamps. The column is detailed on the structural drawings and aligns with grid lines. At the adjacent curtain wall head, a two-times treated wood plate supports a sloped single-ply roofing assembly over DensGlass sheathing. Coated counter flashing is secured with stainless steel screws, and the single-ply roofing is welded to the coated counter flashing.
12 1 1/2"=1'-0" D862 HEAD SINGLE-PLY ROOFING OV DENSGLASS CURTAINWALL SYSTEM SLOPE SS SCREW SINGLE-PLY ROOFING, WELD TO COATED COUNTER FLASH COATED COUNTER FLASH 2x TREATED WD PLATE GRID GRID COL, SEE STRL DWGS UNISTRUT, SECURE TO COL SECURE DRAINS TO STRUT W/ PIPE CLAMPS ROOF / OVERFLOW DRAIN, SEE PLUMBING DWGS
Members view this detail in full resolution, download the CAD files (SVG, PDF), and can adapt it in the built-in CAD editor — export DXF, DWG, or PDF.
Start membership