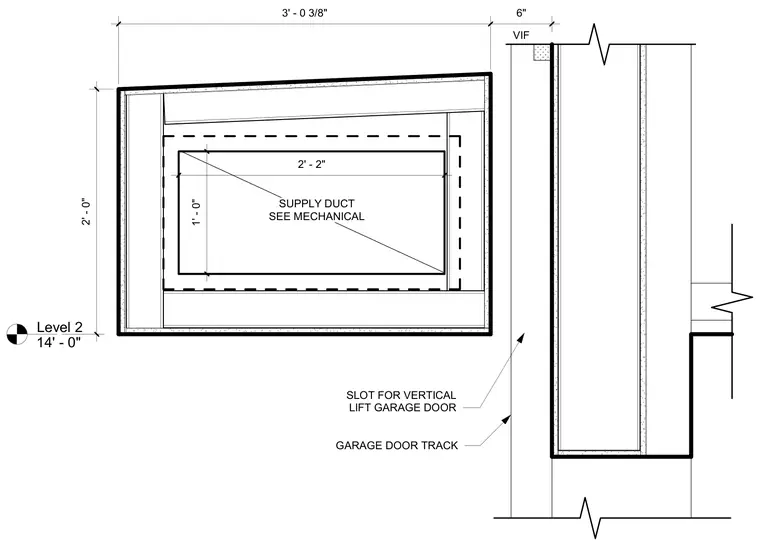
Framing layout at the commons soffit adjacent to a vertical lift garage door opening. The assembly incorporates a slot for the garage door track and accommodates a mechanical supply duct measuring two feet two inches by one foot zero inches, sized per mechanical drawings. The overall soffit framing dimension extends three feet zero and three-eighths inches from the adjacent structural wall, with vertical dimensions established from Level 2 at fourteen feet zero inches.
Level 2 14' - 0" 2' - 2" 1' - 0" 2' - 0" SLOT FOR VERTICAL LIFT GARAGE DOOR SUPPLY DUCT SEE MECHANICAL 3' - 0 3/8" VIF 6" GARAGE DOOR TRACK
Members view this detail in full resolution, download the CAD files (SVG, PDF), and can adapt it in the built-in CAD editor — export DXF, DWG, or PDF.
Start membership