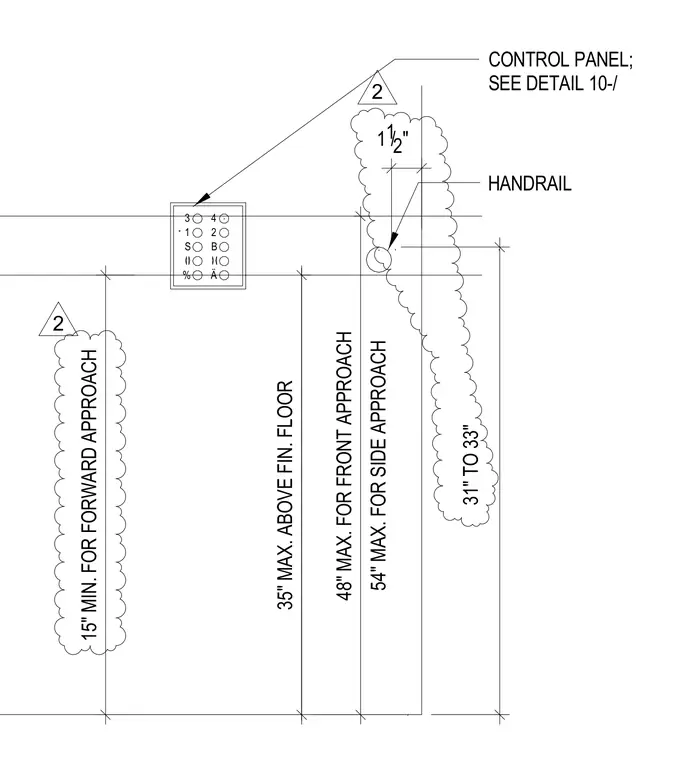
Elevator control panel and handrail installation dimensions specify mounting heights relative to the finished floor. The handrail is positioned between thirty-one and thirty-three inches above the finished floor with a one-and-one-half-inch clearance. Elevator control panels have a maximum height of thirty-five inches above the finished floor for standard placement, forty-eight inches maximum for front approach, and fifty-four inches maximum for side approach. Forward approach clearances require a minimum of fifteen inches.
31" TO 33" 1 1 /2" 35" MAX. ABOVE FIN. FLOOR 48" MAX. FOR FRONT APPROACH 54" MAX. FOR SIDE APPROACH 15" MIN. FOR FORWARD APPROACH % Ä 4 2 B S 1 3 * CONTROL PANEL; SEE DETAIL 10-/ HANDRAIL 2 2
Members view this detail in full resolution, download the CAD files (SVG, PDF), and can adapt it in the built-in CAD editor — export DXF, DWG, or PDF.
Start membership