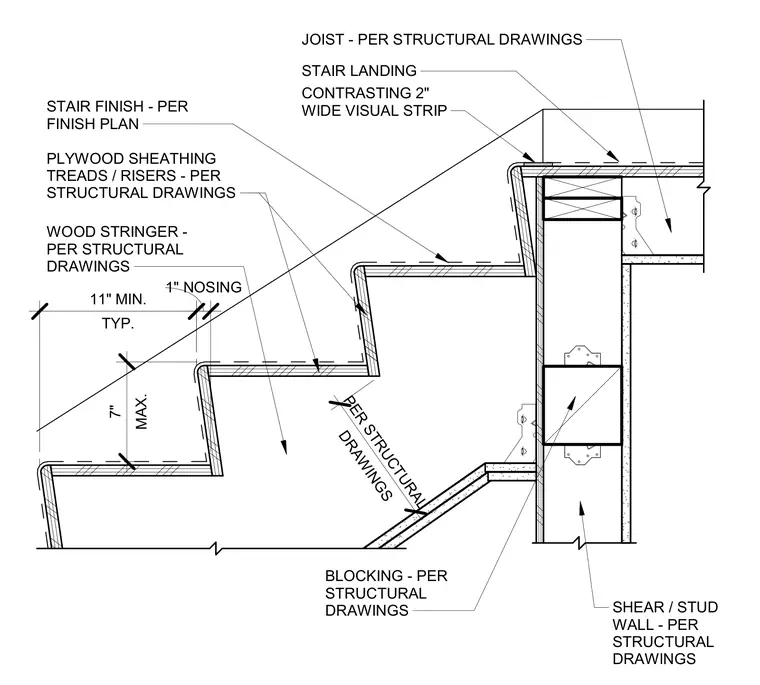
A wood stair stringer connects to a shear stud wall and stair landing framing per structural drawings. Treads and risers feature plywood sheathing with stair finishes and a contrasting two-inch wide visual strip at the one-inch nosing. Blocking is provided within the wall assembly to support the stringer connection. Maximum riser height is seven inches and minimum tread depth is eleven inches typical.
WOOD STRINGER - PER STRUCTURAL DRAWINGS PLYWOOD SHEATHING TREADS / RISERS - PER STRUCTURAL DRAWINGS 1" NOSING DRAWINGS PER STRUCTURAL MAX. 7" TYP. 11" MIN. CONTRASTING 2" WIDE VISUAL STRIP STAIR FINISH - PER FINISH PLAN STAIR LANDING JOIST - PER STRUCTURAL DRAWINGS SHEAR / STUD WALL - PER STRUCTURAL DRAWINGS BLOCKING - PER STRUCTURAL DRAWINGS
Members view this detail in full resolution, download the CAD files (SVG, PDF), and can adapt it in the built-in CAD editor — export DXF, DWG, or PDF.
Start membership