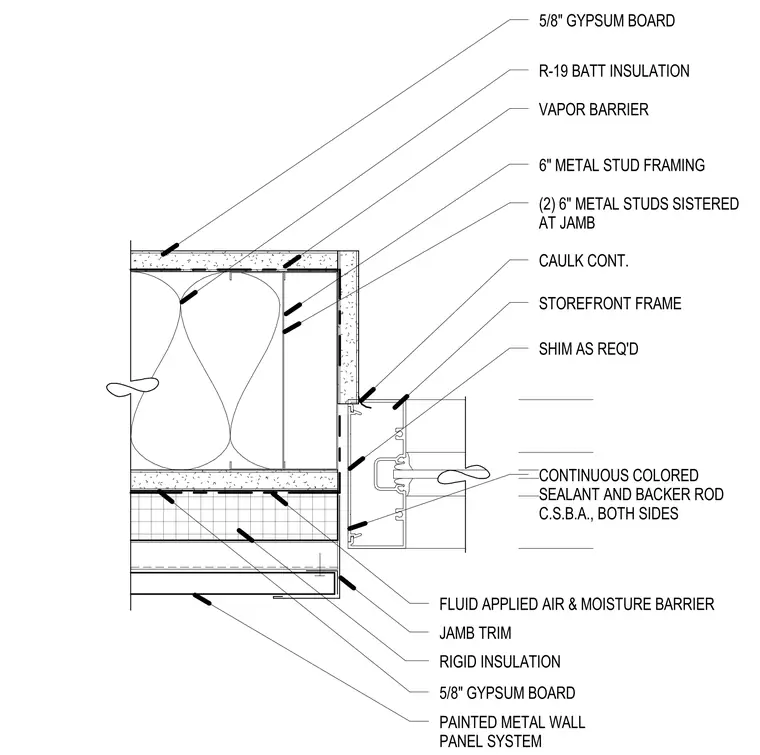
Storefront frame jamb transition to a metal stud exterior wall assembly. The wall is framed with six-inch metal studs, including two six-inch metal studs sistered at the jamb for added structural support, and finished with five-eighths-inch gypsum board on the interior and a painted metal wall panel system over rigid insulation on the exterior. A fluid-applied air and moisture barrier is applied across the backup wall behind the exterior insulation and vapor barrier. The storefront frame is shimmed as required and sealed continuously with backer rod and colored sealant on both sides. Continuous caulk and painted metal jamb trim complete the exterior perimeter transition.
CONTINUOUS COLORED SEALANT AND BACKER ROD C.S.B.A., BOTH SIDES STOREFRONT FRAME SHIM AS REQ'D (2) 6" METAL STUDS SISTERED AT JAMB FLUID APPLIED AIR & MOISTURE BARRIER R-19 BATT INSULATION 5/8" GYPSUM BOARD 5/8" GYPSUM BOARD 6" METAL STUD FRAMING RIGID INSULATION VAPOR BARRIER CAULK CONT. JAMB TRIM PAINTED METAL WALL PANEL SYSTEM
Members view this detail in full resolution, download the CAD files (SVG, PDF), and can adapt it in the built-in CAD editor — export DXF, DWG, or PDF.
Start membership