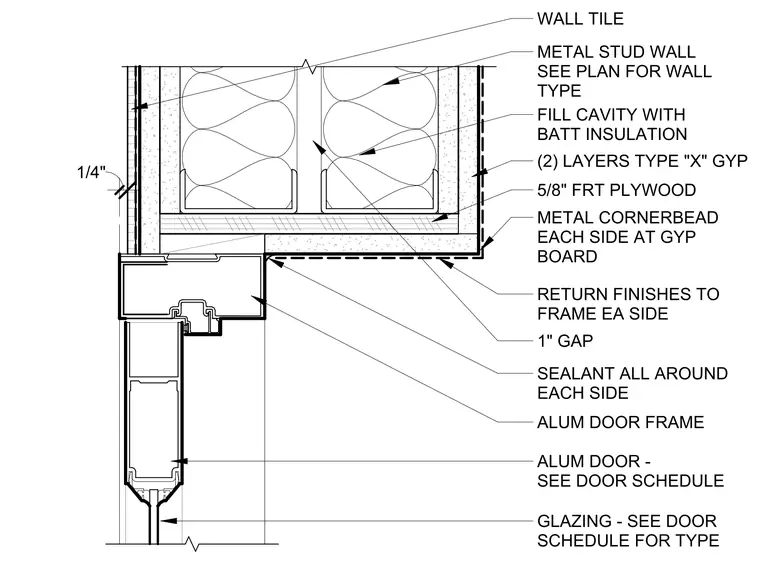
The aluminum door frame is installed at the jamb of a metal stud wall, which is finished with two layers of five-eighths inch Type X gypsum board over five-eighths inch fire-retardant-treated plywood. A one-inch gap between the frame and the wall assembly is sealed on both sides. Metal corner beads are applied to the gypsum board edges, and wall tile is installed on the exterior face. The door frame is finished with returns on each side, and the cavity within the metal stud wall is filled with batt insulation.
Members view this detail in full resolution, download the CAD files (SVG, PDF), and can adapt it in the built-in CAD editor — export DXF, DWG, or PDF.
Start membership