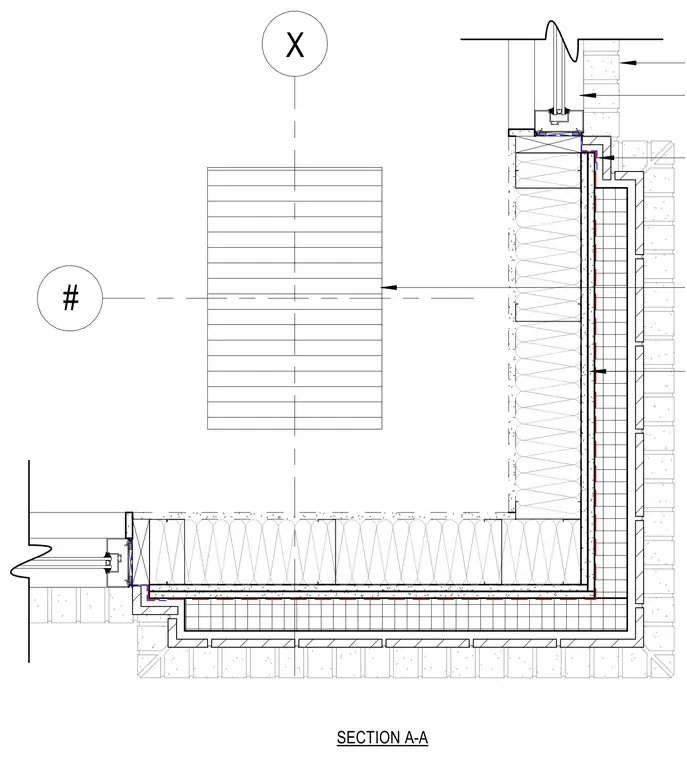
Exterior wall corner plan section showing a masonry veneer over an air cavity, continuous insulation, and steel stud framing with interior gypsum board. Window frames are integrated at the wall returns with perimeter sealant joints. Waterproofing membranes line the cavity face behind the exterior wythe.
Members view this detail in full resolution, download the CAD files (SVG, PDF), and can adapt it in the built-in CAD editor — export DXF, DWG, or PDF.
Start membership