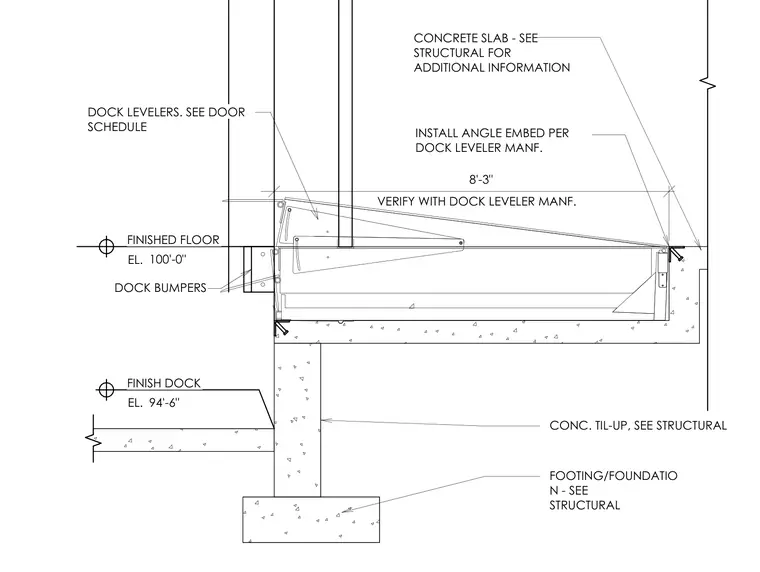
This building section details a loading dock assembly set against a concrete tilt-up wall and foundation. The finished floor sits at elevation 100'-0", while the finish dock is located at elevation 94'-6" with dock bumpers mounted at the edge. A dock leveler is installed within the concrete slab recess, supported by an angle embed installed per the manufacturer's specifications. The concrete slab and footing foundations coordinate with structural requirements.
EL. EL. 8'-3" CONCRETE SLAB - SEE STRUCTURAL FOR ADDITIONAL INFORMATION FOOTING/FOUNDATIO N - SEE STRUCTURAL FINISHED FLOOR 100'-0" VERIFY WITH DOCK LEVELER MANF. INSTALL ANGLE EMBED PER DOCK LEVELER MANF. DOCK BUMPERS CONC. TIL-UP, SEE STRUCTURAL FINISH DOCK 94'-6" DOCK LEVELERS. SEE DOOR SCHEDULE
Members view this detail in full resolution, download the CAD files (SVG, PDF), and can adapt it in the built-in CAD editor — export DXF, DWG, or PDF.
Start membership