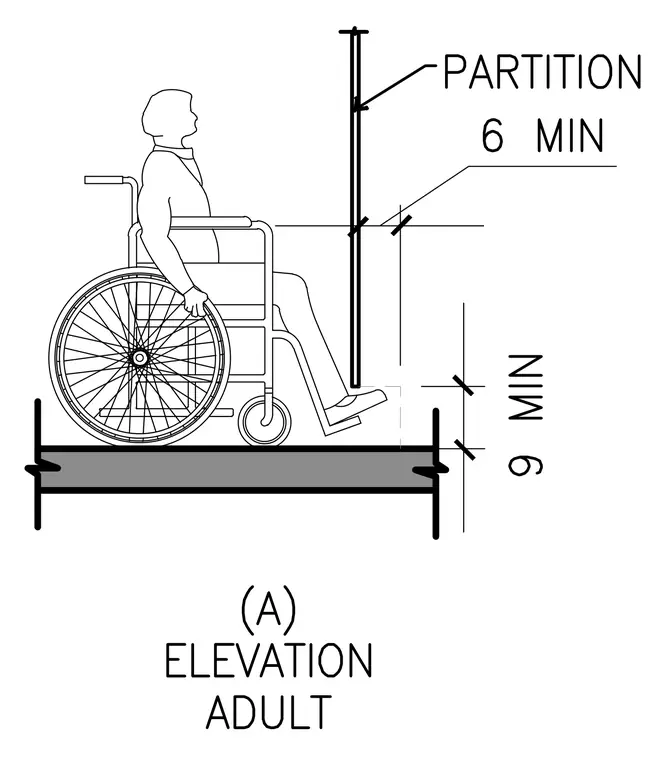
An adult in a wheelchair is positioned adjacent to a partition extending above a floor slab with designated vertical clearances. A minimum clearance dimension of nine inches is maintained above the finished floor to the lower partition limit. A six-inch minimum dimension marks the reach zone above the wheelchair armrest level. These dimensional parameters establish minimum spatial requirements for accessible partitions and grab bar or accessory placements.
Members view this detail in full resolution, download the CAD files (SVG, PDF), and can adapt it in the built-in CAD editor — export DXF, DWG, or PDF.
Start membership