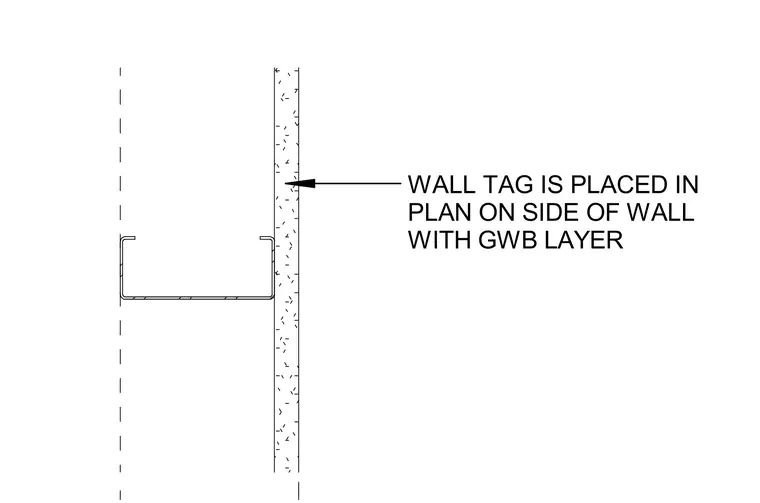
A cold-formed steel stud partition features a gypsum wallboard layer applied to one side. The drawing notes that the wall tag is placed in plan on the side of the wall containing the gypsum wallboard layer.
Members view this detail in full resolution, download the CAD files (SVG, PDF), and can adapt it in the built-in CAD editor — export DXF, DWG, or PDF.
Start membership