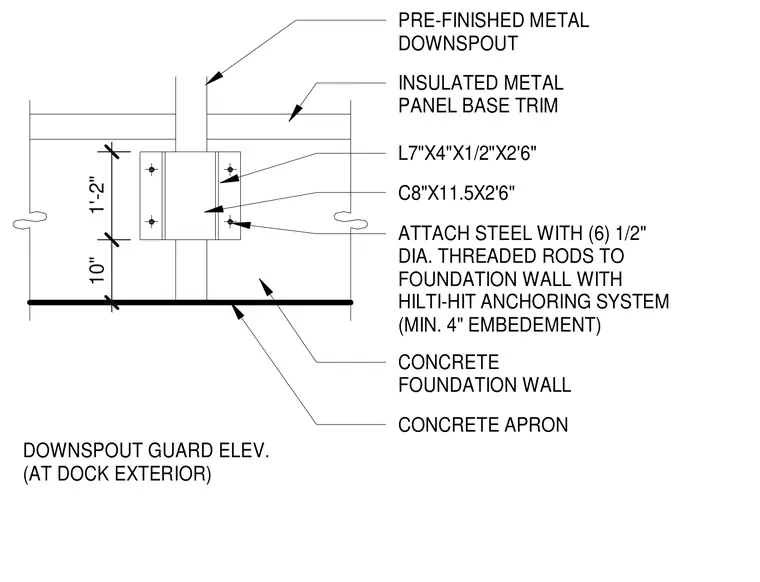
This elevation shows a pre-finished metal downspout running down an insulated metal panel base trim and protected at its base by a heavy steel guard assembly. The guard is constructed from a C8x11.5 channel measuring 2 feet 6 inches long framed by L7x4x1/2 angles of the same length. The assembly is secured to the concrete foundation wall using six 1/2-inch diameter threaded rods with a Hilti-HIT anchoring system requiring a minimum 4-inch embedment. Below, a concrete apron receives the drainage flow above ground.
PRE-FINISHED METAL DOWNSPOUT INSULATED METAL PANEL BASE TRIM C8"X11.5X2'6" L7"X4"X1/2"X2'6" ATTACH STEEL WITH (6) 1/2" DIA. THREADED RODS TO FOUNDATION WALL WITH HILTI-HIT ANCHORING SYSTEM (MIN. 4" EMBEDEMENT) CONCRETE FOUNDATION WALL CONCRETE APRON 10" 1'-2" DOWNSPOUT GUARD ELEV. (AT DOCK EXTERIOR)
Members view this detail in full resolution, download the CAD files (SVG, PDF), and can adapt it in the built-in CAD editor — export DXF, DWG, or PDF.
Start membership