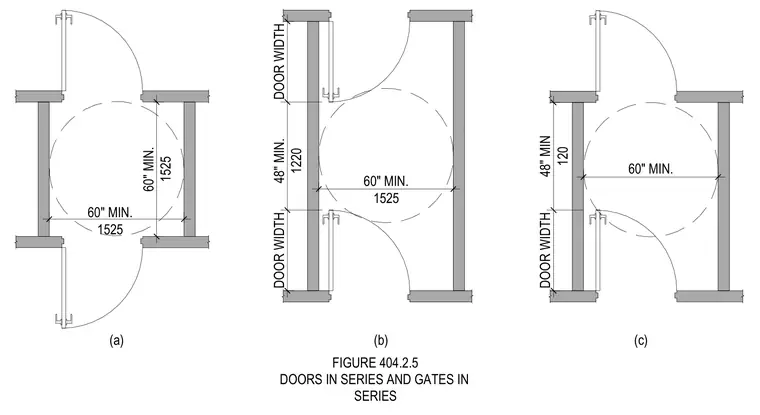
Accessible door and gate arrangements require specific clearance zones between consecutive leaves to accommodate wheelchair turning radiuses. The layout establishes a sixty-inch minimum clear space between doors in series, alongside corresponding door width dimensions of forty-eight inches minimum. These spacing requirements apply to vestibules, airlocks, and successive security gates.
(a) (b) FIGURE 404.2.5 DOORS IN SERIES AND GATES IN SERIES (c) 1525 60" MIN. 1525 60" MIN. 1525 60" MIN. DOOR WIDTH 1220 48" MIN. DOOR WIDTH 60" MIN. 120 48" MIN DOOR WIDTH
Members view this detail in full resolution, download the CAD files (SVG, PDF), and can adapt it in the built-in CAD editor — export DXF, DWG, or PDF.
Start membership