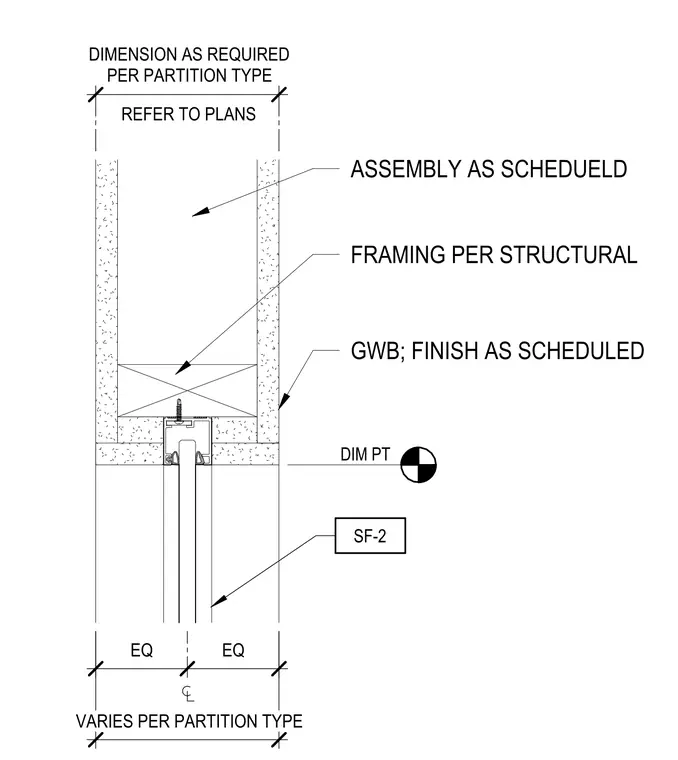
A partition wall assembly consists of gypsum wallboard finished as scheduled over framing sized per structural requirements. A metal door frame, identified as SF-2, secures to wood or metal blocking within the partition. The frame centers within the wall opening, with equal spacing on both sides as indicated by the dimensioning. The overall partition width conforms to the specific partition type scheduled for the project.
Members view this detail in full resolution, download the CAD files (SVG, PDF), and can adapt it in the built-in CAD editor — export DXF, DWG, or PDF.
Start membership