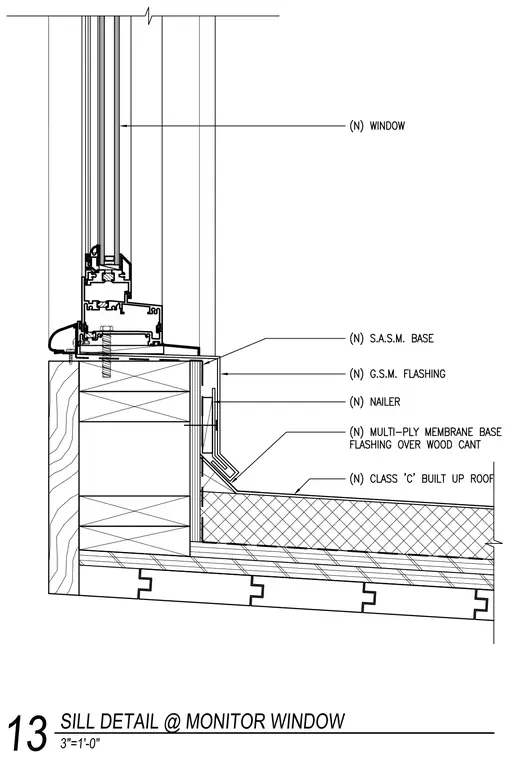
A new window unit is mounted on a wood nailer curb above a multi-ply membrane base flashing over a wood cant strip. Galvanized sheet metal flashing extends down the vertical face over the self-adhered sheet membrane base and ties into the class C built-up roof assembly. The sill assembly rests on framed wood construction supported by the roof structure.
Members view this detail in full resolution, download the CAD files (SVG, PDF), and can adapt it in the built-in CAD editor — export DXF, DWG, or PDF.
Start membership