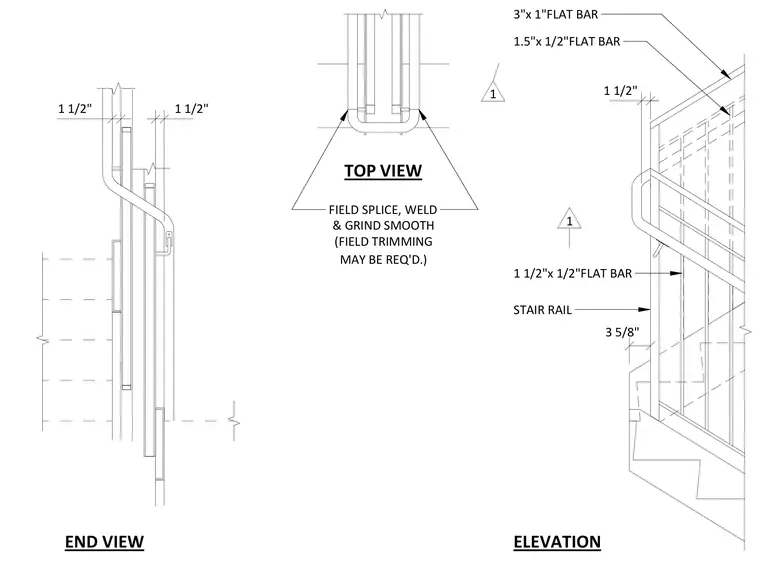
This stair railing detail shows an elevation, top view, and end view of a metal stair guardrail assembly. The assembly incorporates a three-inch by one-inch flat bar top rail, a one-and-a-half-inch by half-inch intermediate flat bar, and vertical flat bar balusters spaced along the stair carriage. A field splice note instructs the builder to weld and grind smooth, noting that field trimming may be required during installation.
END VIEW 1 1/2" 1 1/2" ELEVATION TOP VIEW FIELD SPLICE, WELD & GRIND SMOOTH (FIELD TRIMMING MAY BE REQ'D.) STAIR RAIL 1 1/2" 3 5/8" 3"x 1"FLAT BAR 1.5"x 1/2"FLAT BAR 1 1/2"x 1/2"FLAT BAR 1 1
Members view this detail in full resolution, download the CAD files (SVG, PDF), and can adapt it in the built-in CAD editor — export DXF, DWG, or PDF.
Start membership