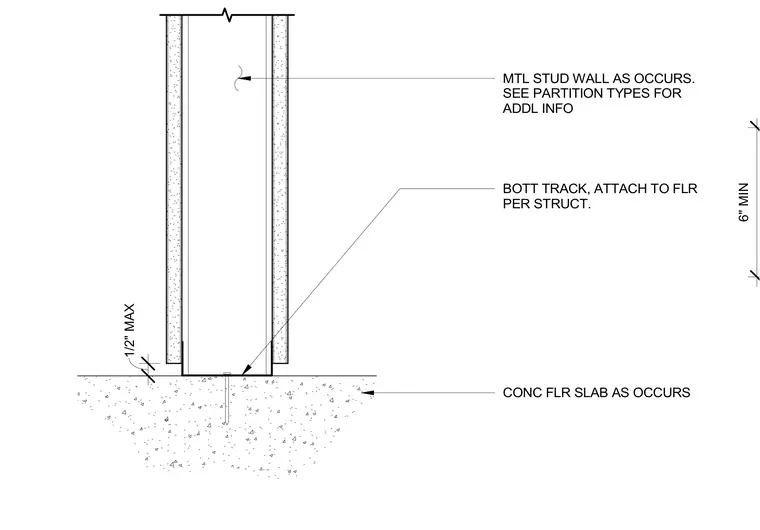
A six-inch minimum metal stud wall bears on a bottom track secured to the concrete floor slab per structural specifications. Gypsum board sheathing terminates above the slab edge with a half-inch maximum joint clearance. Additional partition configurations are coordinated with partition type schedules.
6" MIN MTL STUD WALL AS OCCURS. SEE PARTITION TYPES FOR ADDL INFO BOTT TRACK, ATTACH TO FLR PER STRUCT. CONC FLR SLAB AS OCCURS 1/2" MAX
Members view this detail in full resolution, download the CAD files (SVG, PDF), and can adapt it in the built-in CAD editor — export DXF, DWG, or PDF.
Start membership