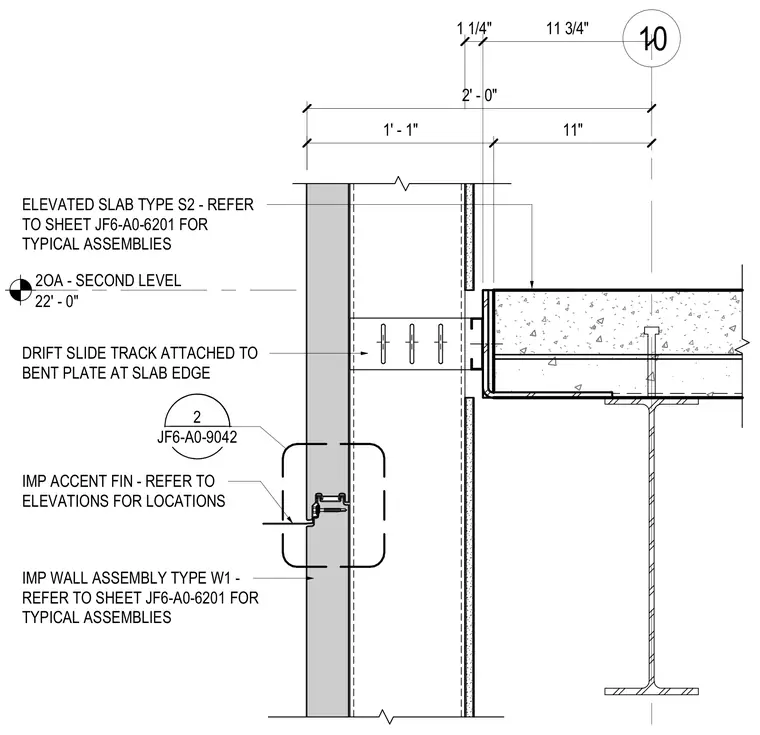
An elevated concrete slab on metal deck bears on a structural steel beam at the second level. A bent plate at the slab edge receives a drift slide track connecting the insulated metal panel wall assembly type W1. An insulated metal panel accent fin is located along the exterior face of the wall assembly.
2OA - SECOND LEVEL 22' - 0" 10 1 1/4" 11 3/4" ________ ________ 2 JF6-A0-9042 2' - 0" 11" 1' - 1" ELEVATED SLAB TYPE S2 - REFER TO SHEET JF6-A0-6201 FOR TYPICAL ASSEMBLIES DRIFT SLIDE TRACK ATTACHED TO BENT PLATE AT SLAB EDGE IMP WALL ASSEMBLY TYPE W1 - REFER TO SHEET JF6-A0-6201 FOR TYPICAL ASSEMBLIES IMP ACCENT FIN - REFER TO ELEVATIONS FOR LOCATIONS
Members view this detail in full resolution, download the CAD files (SVG, PDF), and can adapt it in the built-in CAD editor — export DXF, DWG, or PDF.
Start membership