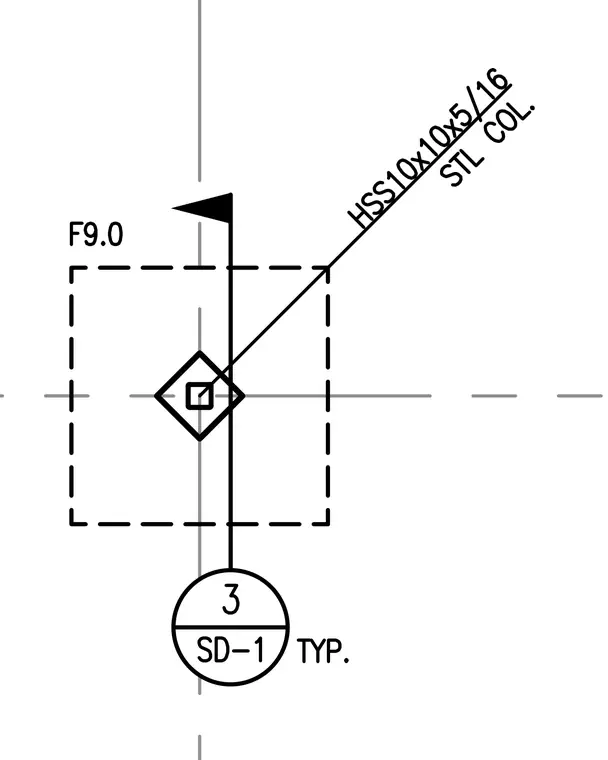
An HSS10x10x5/16 steel column is located at the intersection of structural grid lines with intersecting centerlines. A section cut marker references detail 3 on sheet SD-1. The column footprint is shown with a dashed outline indicating surrounding clearance or finish limits, marked with designation F9.0.
Members view this detail in full resolution, download the CAD files (SVG, PDF), and can adapt it in the built-in CAD editor — export DXF, DWG, or PDF.
Start membership