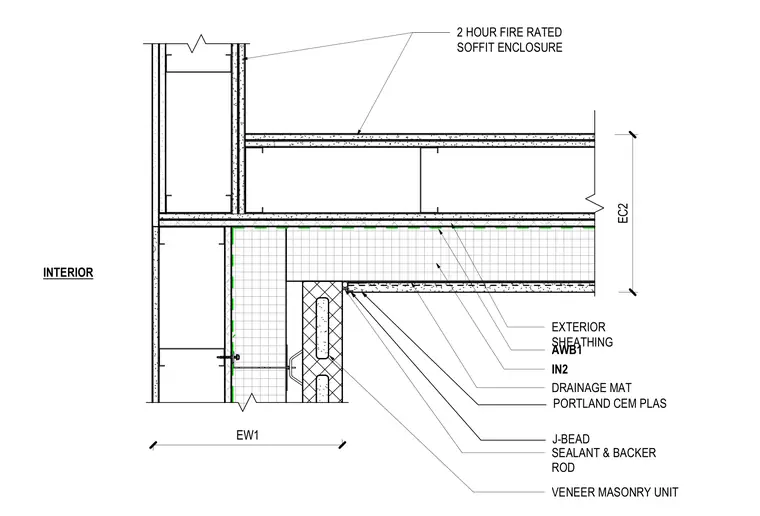
The junction between an exterior veneer masonry wall assembly and a two-hour fire-rated soffit enclosure. The exterior wall consists of a veneer masonry unit backed by an air and water barrier, exterior sheathing, and drainage mat. The soffit framing is finished with Portland cement plaster, secured at the termination with a J-bead, sealant, and backer rod.
PORTLAND CEM PLAS J-BEAD SEALANT & BACKER ROD DRAINAGE MAT IN2 EXTERIOR SHEATHING EW1 2 HOUR FIRE RATED SOFFIT ENCLOSURE EC2 AWB1 VENEER MASONRY UNIT INTERIOR
Members view this detail in full resolution, download the CAD files (SVG, PDF), and can adapt it in the built-in CAD editor — export DXF, DWG, or PDF.
Start membership