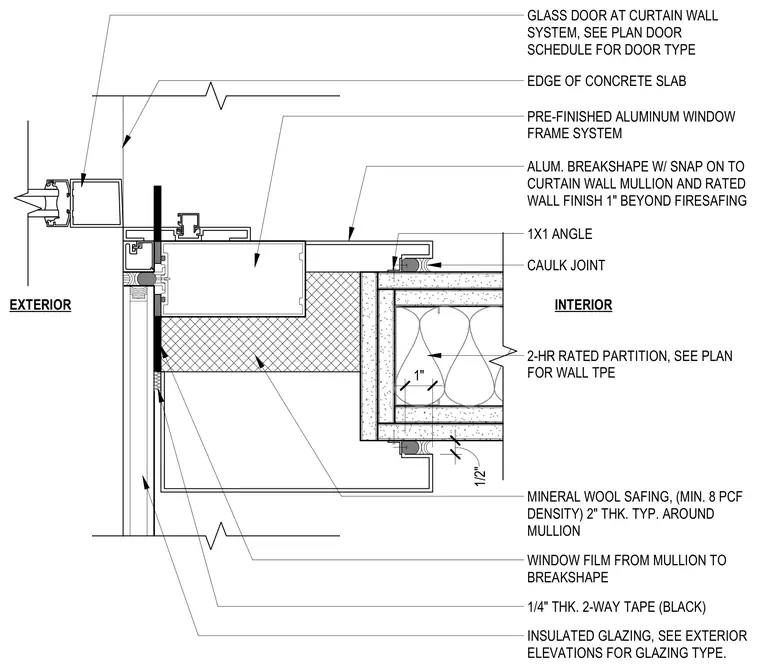
A two-hour rated partition intersects a blind mullion and pre-finished aluminum window frame system adjacent to a glass door at a curtain wall. A two-inch thick mineral wool safing with a minimum eight pounds per cubic foot density wraps around the mullion behind an aluminum breakshape with a snap-on profile. A one-by-one inch angle secures the rated wall finish, which extends one inch beyond the firesafing insulation. Perimeter caulk joints seal the interior and exterior junctions alongside one-quarter inch thick black two-way tape and window film running from the mullion to the breakshape. Insulated glazing is installed at the exterior curtain wall system, and the edge of the concrete slab is shown above.
GLASS DOOR AT CURTAIN WALL SYSTEM, SEE PLAN DOOR SCHEDULE FOR DOOR TYPE EDGE OF CONCRETE SLAB ALUM. BREAKSHAPE W/ SNAP ON TO CURTAIN WALL MULLION AND RATED WALL FINISH 1" BEYOND FIRESAFING 1X1 ANGLE CAULK JOINT INTERIOR EXTERIOR 2-HR RATED PARTITION, SEE PLAN FOR WALL TPE 1" 1/2" PRE-FINISHED ALUMINUM WINDOW FRAME SYSTEM MINERAL WOOL SAFING, (MIN. 8 PCF DENSITY) 2" THK. TYP. AROUND MULLION WINDOW FILM FROM MULLION TO BREAKSHAPE 1/4" THK. 2-WAY TAPE (BLACK) INSULATED GLAZING, SEE EXTERIOR ELEVATIONS FOR GLAZING TYPE.
Members view this detail in full resolution, download the CAD files (SVG, PDF), and can adapt it in the built-in CAD editor — export DXF, DWG, or PDF.
Start membership