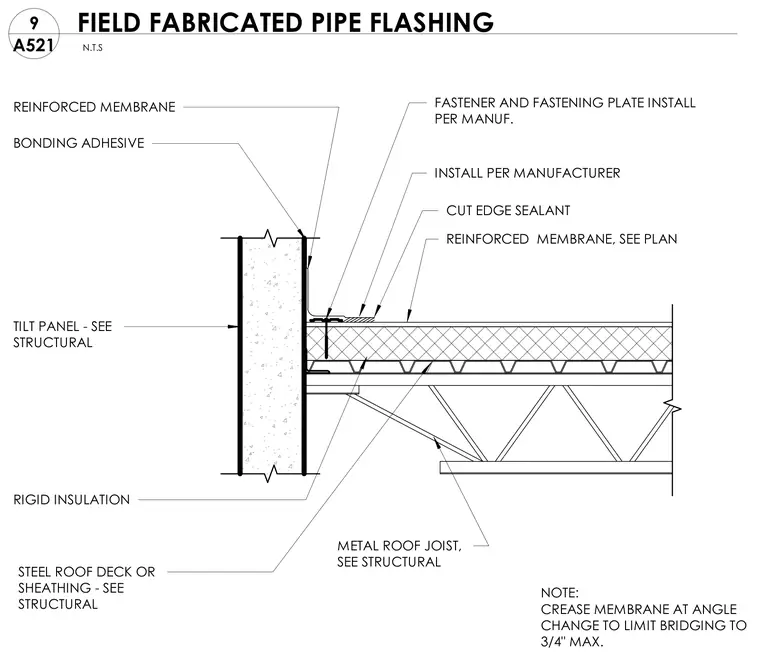
A reinforced roof membrane is secured over rigid insulation and a steel roof deck supported by an open-web metal roof joist, intersecting a concrete tilt-up wall panel. Bonding adhesive adheres the reinforced membrane to the vertical panel surface, while mechanical fasteners and fastening plates anchor the membrane assembly at the horizontal intersection. Cut edge sealant is applied along the membrane edge, and the membrane is creased at angle changes to limit bridging to a maximum of three-quarters of an inch. The structural tilt-up panel, steel roof deck or sheathing, and metal roof joist are coordinated per structural requirements.
METAL ROOF JOIST, SEE STRUCTURAL TILT PANEL - SEE STRUCTURAL STEEL ROOF DECK OR SHEATHING - SEE STRUCTURAL NOTE: CREASE MEMBRANE AT ANGLE CHANGE TO LIMIT BRIDGING TO 3/4" MAX. BONDING ADHESIVE REINFORCED MEMBRANE FASTENER AND FASTENING PLATE INSTALL PER MANUF. INSTALL PER MANUFACTURER CUT EDGE SEALANT REINFORCED MEMBRANE, SEE PLAN RIGID INSULATION N.T.S A521 9 FIELD FABRICATED PIPE FLASHING
Members view this detail in full resolution, download the CAD files (SVG, PDF), and can adapt it in the built-in CAD editor — export DXF, DWG, or PDF.
Start membership