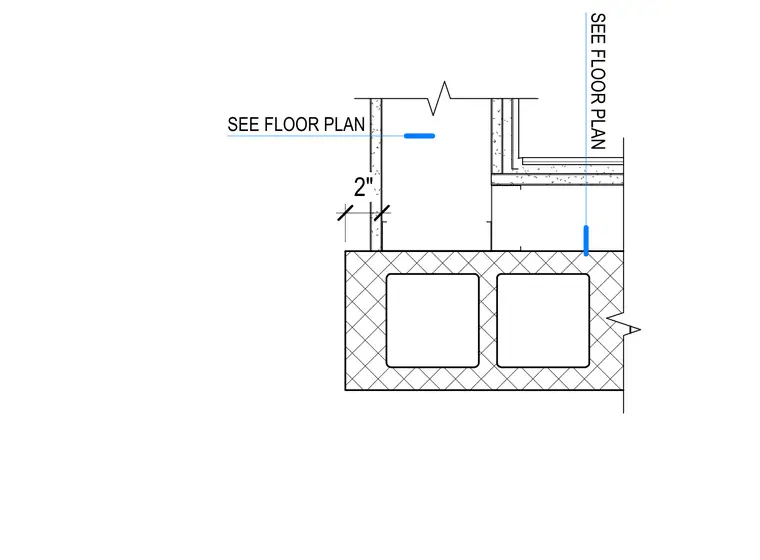
A framed wall assembly meets a two-core concrete masonry unit foundation wall with a two-inch dimensioned offset as sized per floor plan. The upper wall construction incorporates gypsum board finishes and stud framing. Floor framing bears on the assembly with dimensions cross-referenced to the floor plan.
Members view this detail in full resolution, download the CAD files (SVG, PDF), and can adapt it in the built-in CAD editor — export DXF, DWG, or PDF.
Start membership