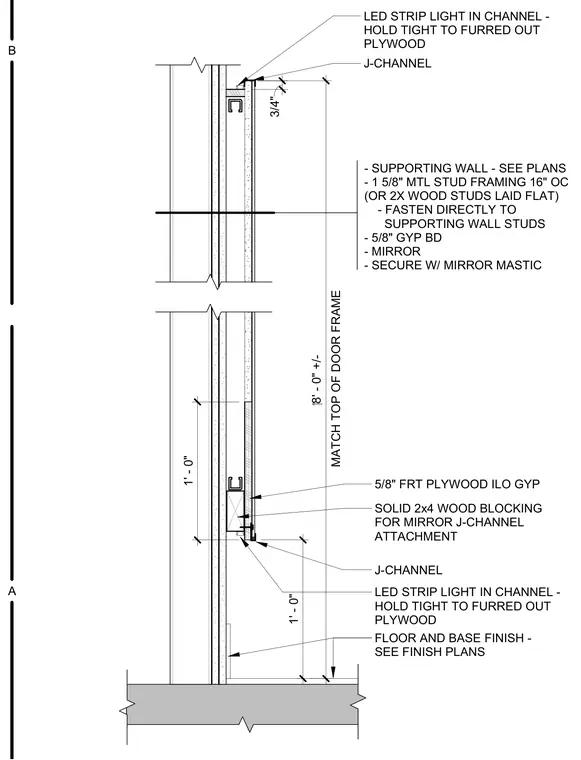
This interior wall section details a furred-out assembly fastened directly to supporting wall studs spaced sixteen inches on center or constructed using two-by-four wood studs laid flat. The assembly features five-eighths-inch fire-retardant-treated plywood in lieu of gypsum board at the lower section backed by solid two-by-four wood blocking for mirror J-channel attachment. The mirror is secured using mirror mastic and edge-retained by metal J-channels. Integrated lighting is provided by LED strip lights housed within channels positioned tight to the furred-out plywood at the base and top, maintaining an eight-foot elevation aligned with the top of the door frame.
MATCH TOP OF DOOR FRAME 8' - 0" +/- FLOOR AND BASE FINISH - SEE FINISH PLANS J-CHANNEL LED STRIP LIGHT IN CHANNEL - HOLD TIGHT TO FURRED OUT PLYWOOD 5/8" FRT PLYWOOD ILO GYP 1' - 0" 3/4" LED STRIP LIGHT IN CHANNEL - HOLD TIGHT TO FURRED OUT PLYWOOD J-CHANNEL - SUPPORTING WALL - SEE PLANS - 1 5/8" MTL STUD FRAMING 16" OC (OR 2X WOOD STUDS LAID FLAT) - FASTEN DIRECTLY TO SUPPORTING WALL STUDS - 5/8" GYP BD - MIRROR - SECURE W/ MIRROR MASTIC 1' - 0" SOLID 2x4 WOOD BLOCKING FOR MIRROR J-CHANNEL ATTACHMENT A B
Members view this detail in full resolution, download the CAD files (SVG, PDF), and can adapt it in the built-in CAD editor — export DXF, DWG, or PDF.
Start membership