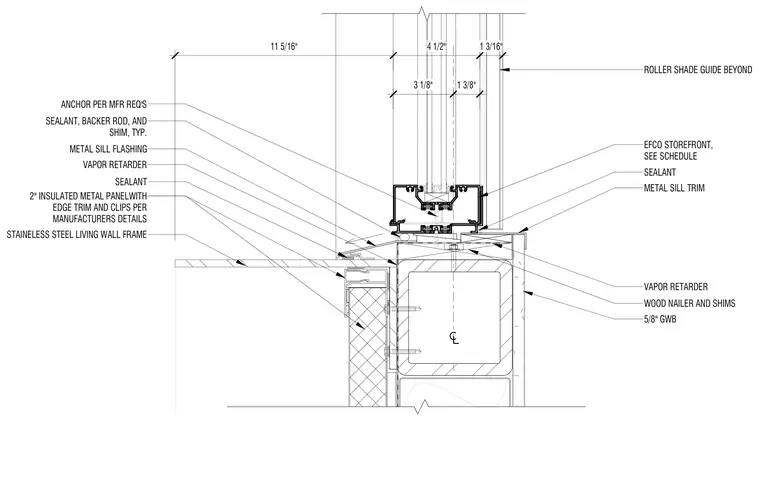
A clerestory sill transition integrates an EFCO storefront system with an insulated metal panel and a stainless steel living wall frame. The storefront is mounted above a wood nailer with shims and secured with anchors per manufacturer requirements, with continuous sealant and backer rod at joints. A metal sill flashing and metal sill trim manage moisture drainage over the vapor retarder and two-inch insulated metal panel assembly. Interior finishes include a five-eighths-inch gypsum wallboard layer and a roller shade guide positioned beyond the storefront head and sill zone.
SEALANT METAL SILL FLASHING EFCO STOREFRONT, SEE SCHEDULE 5/8" GWB WOOD NAILER AND SHIMS SEALANT, BACKER ROD, AND SHIM, TYP. VAPOR RETARDER 2" INSULATED METAL PANELWITH EDGE TRIM AND CLIPS PER MANUFACTURERS DETAILS STAINELESS STEEL LIVING WALL FRAME METAL SILL TRIM VAPOR RETARDER SEALANT ROLLER SHADE GUIDE BEYOND ANCHOR PER MFR REQ'S 3 1/8" 1 3/8" 11 5/16" 4 1/2" 1 3/16"
Members view this detail in full resolution, download the CAD files (SVG, PDF), and can adapt it in the built-in CAD editor — export DXF, DWG, or PDF.
Start membership