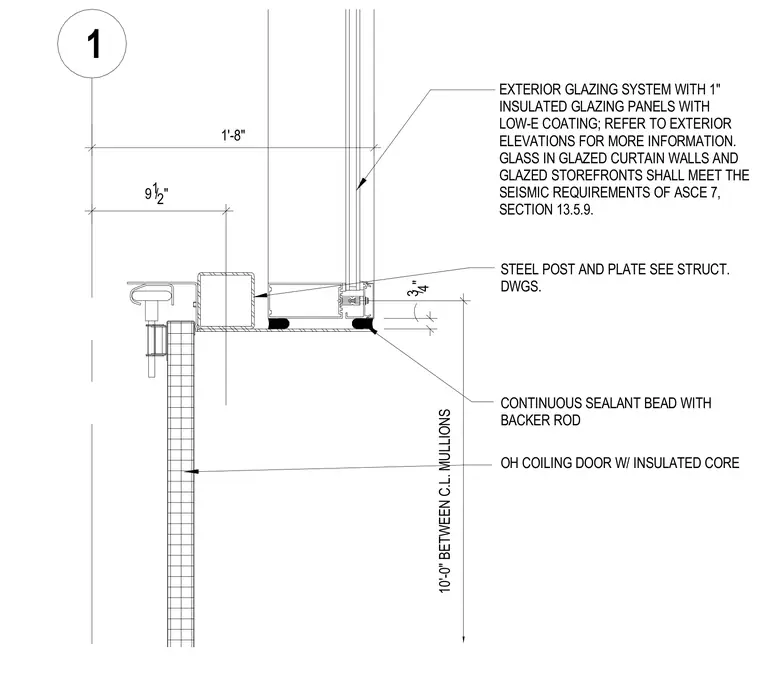
This horizontal plan detail shows an overhead coiling door with an insulated core mounted adjacent to an exterior glazing system. The glazing system features one-inch insulated glazing panels with low-E coating framed by aluminum profiles. A steel post and plate assembly supports the adjacent wall construction, sized per structural drawings. A continuous sealant bead with a backer rod seals the joint between the coiling door guide and the adjacent frame. Dimensions indicate a distance of 10'-0" between centerlines of mullions.
3/4" 1'-8" 10'-0" BETWEEN C.L. MULLIONS 9 1 /2" 1 STEEL POST AND PLATE SEE STRUCT. DWGS. OH COILING DOOR W/ INSULATED CORE CONTINUOUS SEALANT BEAD WITH BACKER ROD EXTERIOR GLAZING SYSTEM WITH 1" INSULATED GLAZING PANELS WITH LOW-E COATING; REFER TO EXTERIOR ELEVATIONS FOR MORE INFORMATION. GLASS IN GLAZED CURTAIN WALLS AND GLAZED STOREFRONTS SHALL MEET THE SEISMIC REQUIREMENTS OF ASCE 7, SECTION 13.5.9.
Members view this detail in full resolution, download the CAD files (SVG, PDF), and can adapt it in the built-in CAD editor — export DXF, DWG, or PDF.
Start membership